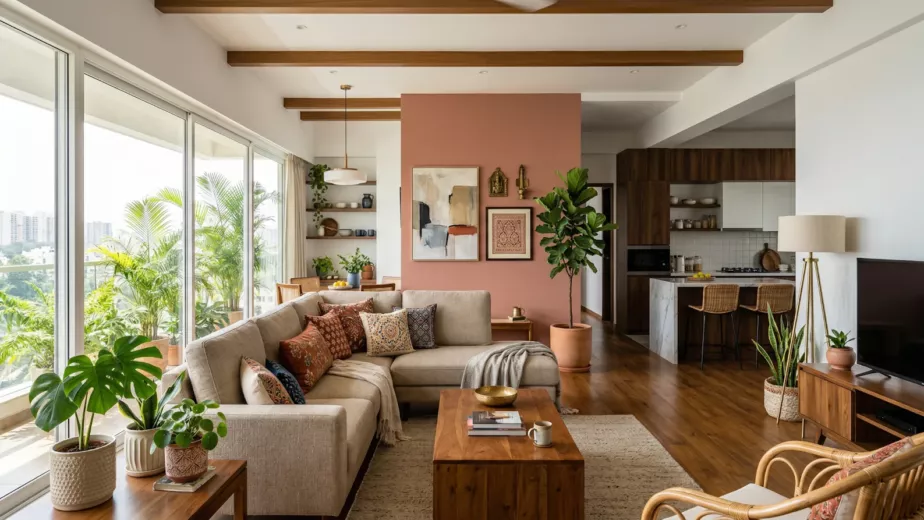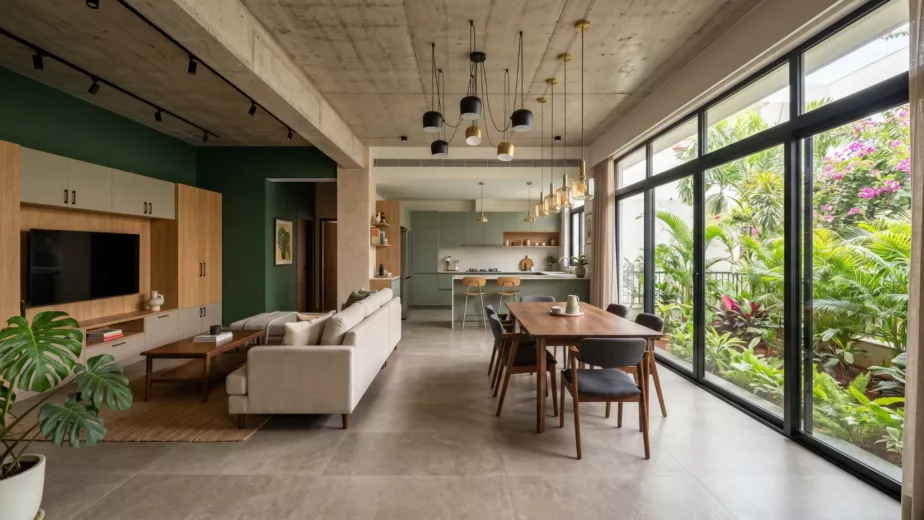
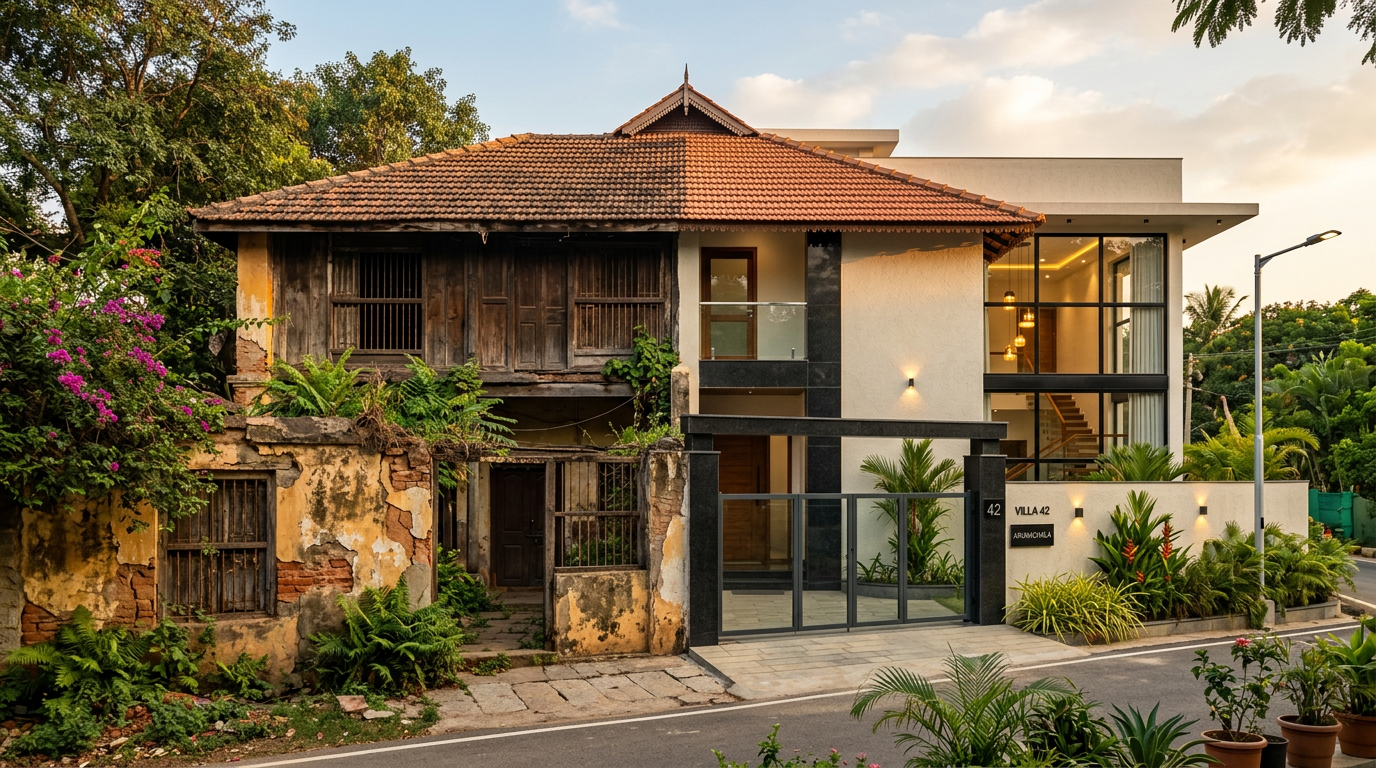
House renovation in Bangalore involves transforming 15 to 40-plus-year-old independent homes by combining structural repair with contemporary design, addressing foundation issues, outdated utilities, and dated interiors in a single coordinated process. Renovation in Bangalore typically costs between Rs 1,500 and Rs 4,200 per square foot in 2026, depending on whether you’re doing a light cosmetic refresh or a full structural overhaul. Done right, it can give an aging home another two to three decades of comfortable, modern life while costing significantly less than buying new.
TL;DR
- Renovation is often smarter than rebuilding or relocating if the structure is sound. With rising land prices in Bangalore, upgrading what you have can save 30 to 40 percent compared to buying new.
- Independent houses offer far more renovation scope than apartments: you can touch the foundation, facade, plumbing access points, roof, and garden.
- A proper structural audit before any design work is non-negotiable on homes older than 15 to 20 years.
- Budget realistically: Rs 1,500 to Rs 4,200 per sq ft is the realistic range, with a 10 to 15 percent contingency built in.
- Old Bangalore homes built before 1990 frequently have laterite stone foundations, GI pipes, asbestos roofing, and single-phase wiring. All of these need systematic addressing.
- Heritage elements like Mangalore tiles, carved wood columns, and lattice windows can be preserved as design features rather than demolished.
Why Independent House Renovation in Bangalore Is Different from Apartment Renovation
Here’s something that most people don’t think about when they start comparing apartments to independent houses for renovation: the scope is not even in the same category.
In an apartment, you’re working within fixed boundaries. You cannot touch the external walls. You cannot access the plumbing riser. You have no say over the building’s facade, the terrace waterproofing, or the slab above your ceiling. What you get is interior renovation, and that’s it.
An independent house is a different situation entirely.
You own the structure from foundation to roof. That means you can address the building at every level, not just surface-level cosmetics. You can reinforce the foundation if it’s showing signs of settlement. You can access and replace underground plumbing at the point of entry. You can redesign the compound wall and gate, replaster and reclad the facade, integrate a garden or car park, add a staircase, or even build an additional floor if the structure supports it and BBMP gives you the nod.
This is why independent house renovation in Bangalore genuinely warrants a different conversation from apartment renovation. The freedom is structural, not just aesthetic.
Bangalore’s housing stock is aging fast. Thousands of homes built in the 1980s and 1990s across neighborhoods like Jayanagar, Rajajinagar, and Malleswaram are now 30 to 40 years old. Plumbing is failing, wiring isn’t up to current safety standards, and layouts don’t match how families live today.
The other thing worth understanding is what’s driving renovation demand right now. Real estate trends in Bangalore remain strong in 2026, driven by IT growth, migration, and major infrastructure upgrades, with prices continuing to rise in Whitefield, Sarjapur Road, Hebbal, and North Bangalore. When buying a comparable new apartment in these areas means spending Rs 1 crore or more, renovating your existing 1,500 sq ft home for Rs 35 to 50 lakh starts looking very attractive.
The families who own homes in JP Nagar, Banashankari, HSR Layout, Yelahanka, and Koramangala are sitting on significant asset value. Renovation is how they extract that value without selling.
Assessing an Old House Before Renovation: The Structural Audit
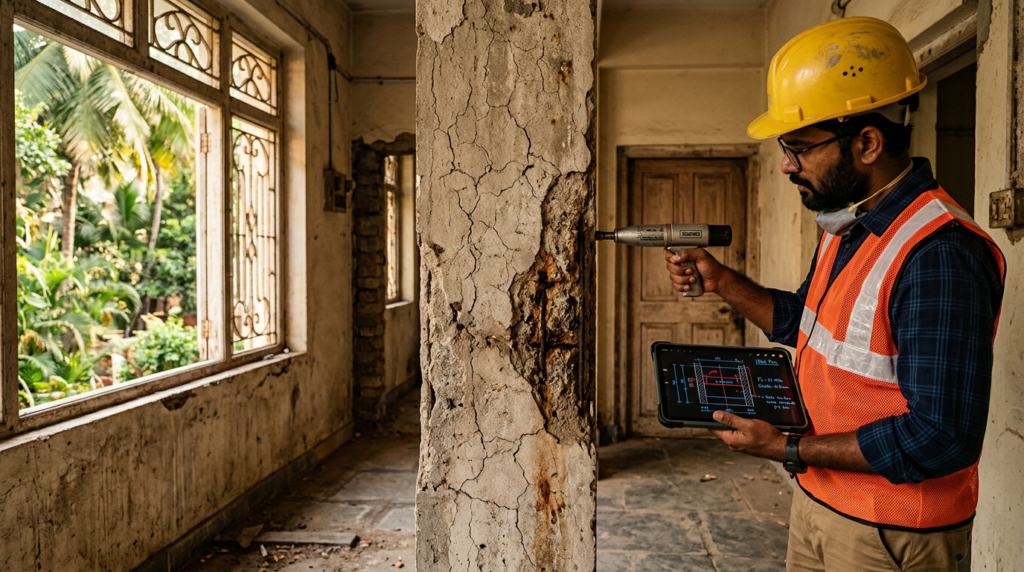
You should not pick tiles or paint colors before you do this. A structural audit is where every old house renovation project in Bangalore should begin.
Before designing anything, a structural engineer checks the building’s integrity. This evaluation covers plumbing, electrical, waterproofing, and identifies all hidden issues. This step alone saves lakhs by preventing surprises during execution.
What exactly does a structural audit cover? It’s more thorough than most homeowners expect.
Foundation condition: The engineer checks for settlement, differential movement, and signs of soil erosion underneath the plinth. In Bangalore’s clay-heavy soil zones, foundation movement is common in homes that are 25 years or older.
Column integrity: An experienced structural engineer for any kind of building restoration conducts several non-destructive tests after removal of plaster from the surface to determine the extent of corrosion, distress, and loss of strength in concrete and steel.
Slab and beam condition: Visible slab cracks, deflection (sagging), concrete spalling, and exposed reinforcement bars are all red flags. Some issues are surface-level; others signal deeper structural fatigue.
Roof condition: Pre-1990 Bangalore homes often have Mangalore tile roofs or asbestos sheets on timber frames. The condition of the timber, the ridge beam, and the waterproofing membrane underneath all need evaluation.
Moisture ingress: Water seeping through walls, rising damp at the plinth, and bathroom leakage into lower floors are among the most expensive problems to fix if missed upfront.
Tests may include concrete core cutting and compression testing for columns, beams, and slabs for strength assessment of concrete. Ultrasonic Pulse Velocity (UPV) tests, half-cell potential tests for steel corrosion, and carbonation depth tests are also commonly performed on older structures.
The timing for a structural audit depends on the age of the building: new buildings (0 to 15 years) generally don’t require one unless structural issues are suspected, while mid-age buildings (15 to 30 years) require one every 5 years in most jurisdictions. For anything older than 30 years, it should be done every 3 years and certainly before any renovation begins.
At Line of Thought, the structural audit is the first deliverable on every renovation project we take on. It tells us what we’re working with, informs the design brief, and protects the homeowner from costly mid-project surprises.
Common Problems Found in Older Bangalore Houses During Renovation
Every old Bangalore house has its own version of the same story. You pull away plaster, open a ceiling, or dig into a floor slab, and something unexpected shows up. Here’s what we find most often.
Laterite Stone Foundations
Homes built before 1975 in Bangalore and the surrounding areas frequently used laterite stone blocks as foundation material. This was traditional South Indian construction practice. Laterite is not inherently bad, but it has poor load-bearing capacity for additional floors and is susceptible to erosion when exposed to water. If you’re planning to add a floor or significantly increase loading, laterite foundations almost always need underpinning or partial reconstruction.
Absence of RCC Frame Structure
Older homes used load-bearing wall construction. There are no RCC columns, no beams, no monolithic frame. The walls themselves carry the load of the slab. This severely limits what you can do structurally. Removing a wall to create an open-plan living space means you’re potentially removing a structural wall, which requires significant engineering intervention and sometimes isn’t feasible without partial reconstruction.
Asbestos Roofing Sheets
Old wiring in Bangalore homes can’t handle modern appliances, and old roofing materials create similar safety risks. Pre-1990 homes frequently used asbestos-cement sheets over portions of the building, particularly on extensions, garages, and utility areas. Asbestos is a known health hazard and must be removed by licensed contractors following specific safety protocols. This adds cost but is non-negotiable.
Galvanised Iron Pipes
GI pipes were the standard for water supply in homes built before the 1990s. By now, most of these pipes are 30 to 40 years old. GI corrodes from the inside, reducing water pressure and contaminating supply with rust particles. Complete replacement with CPVC or uPVC pipes is standard practice in any full renovation of an older Bangalore home.
Single-Phase Electrical Wiring
Homes built in the 1970s and 1980s were designed for much lower electrical loads. Single-phase supply, minimal circuits, no earthing, and wiring insulation that has aged past its design life are all common findings. Modern households with air conditioners, induction cooktops, washing machines, geysers, and EV chargers need a fundamentally different electrical design.
Seepage and Waterproofing Failure
Bathroom waterproofing membranes from the 1980s and 1990s have long since degraded. Terrace waterproofing is often entirely absent or has cracked. The result is chronic seepage into walls and ceilings, mold growth, plaster damage, and in severe cases, corrosion of embedded reinforcement steel.
Renovation vs Partial Reconstruction: Making the Right Call for Old Houses
This is honestly one of the harder conversations to have with a homeowner who has an emotional connection to their family home. Let’s approach it practically.
Keep the existing structure when:
- The RCC frame (columns, beams, slab) is structurally sound upon audit
- Foundation settlement is minimal and stable
- The built-up area and layout of the home largely serves your needs
- The roof structure is sound or can be repaired cost-effectively
- BBMP setback and height regulations would limit what you could build anyway
Consider partial demolition when:
- Specific portions of the home are severely compromised while others are sound
- Extensions built informally are structurally detached from the main structure
- The layout requires reconfiguration that isn’t possible without removing load-bearing walls
- Asbestos roofing covers only a section that can be isolated and rebuilt
Full reconstruction is worth considering when:
- The structural audit reveals widespread corrosion, foundation failure, or carbonation across the entire building
- The home is a load-bearing wall structure with no RCC frame and you need to add a floor
- The cost of structural repair exceeds 60 to 70 percent of the cost of fresh construction
- The layout is fundamentally incompatible with modern living and cannot be adapted without gutting the structure
Renovation is often smarter than rebuilding or relocating if the structure is sound. With rising land prices in Bangalore, upgrading what you have can save 30 to 40 percent compared to buying new. The key phrase is “if the structure is sound.” That’s why the audit comes first.
Yes, absolutely, provided the structure is sound. Many homes from the late 1990s in neighborhoods like Jayanagar, JP Nagar, and Rajajinagar have excellent structural integrity because they were built with conservative engineering.
Structural Upgrades in House Renovation: What Can Actually Be Done
One of the most common questions we get at Line of Thought is this: “Can the structure actually be fixed, or do we have to knock it down?” The answer is usually that a lot can be done, provided you engage the right structural engineer.
Column Jacketing
When columns are found to be weak or corroded, jacketing involves encasing the existing column in a new RCC jacket with additional reinforcement. The column’s cross-section increases, and its load capacity is effectively restored or enhanced. This is a well-established intervention for residential structures.
Slab Stitching
Slab stitching is used when cracks have developed in concrete slabs. Steel stitching bars are drilled and grouted across the crack to restore structural continuity. This technique works best on shrinkage cracks and minor structural cracks, not on cracks caused by significant foundation movement.
Crack Injection
Epoxy or polyurethane injection is used to fill cracks in structural concrete elements. This restores monolithic behavior and prevents water from entering the cracks and corroding the reinforcement steel inside. It’s cost-effective and minimally intrusive.
Foundation Underpinning
When foundation settlement is detected, underpinning involves extending the foundation deeper or wider to reach more stable soil. Micro-pile underpinning is commonly used in urban Bangalore where excavation access is limited. It’s specialized work that requires a structural engineer and an experienced contractor.
Roof Replacement
Replacing an asbestos or degraded tile roof with a new RCC slab, metal roofing, or reinstated Mangalore tile system (on a new timber frame) is one of the most impactful upgrades you can make to an old house. It solves waterproofing, improves insulation, and fundamentally changes the building’s thermal performance.
Modernising an Old House Interior: From Heritage to Contemporary
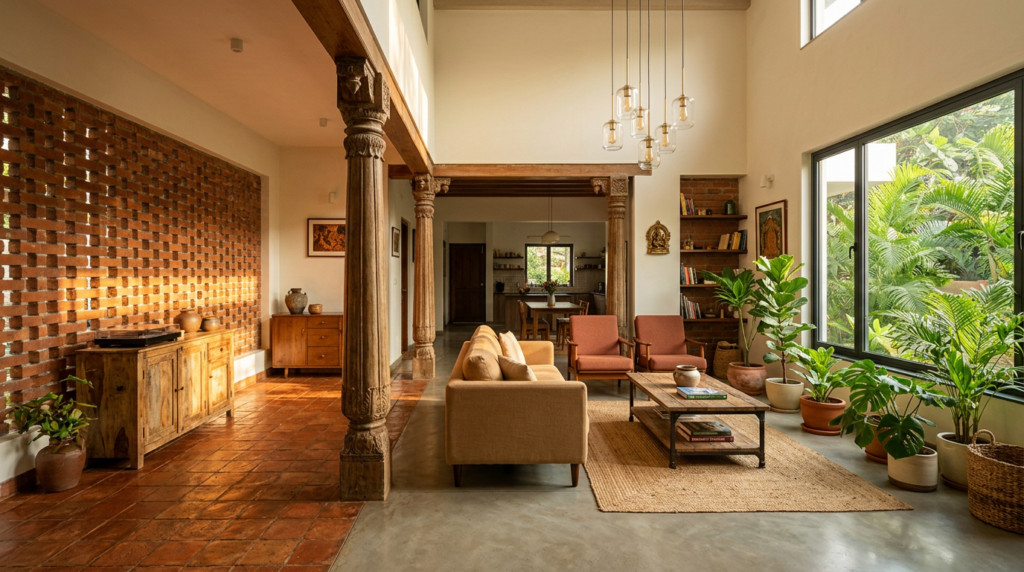
Here’s where the real design conversation begins, and honestly, this is where old Bangalore homes hold a genuine advantage over modern apartments. They have character. The question is what to keep and what to change.
What’s Worth Preserving
Mangalore tile flooring: Antique Mangalore tiles have become a premium design element in contemporary interiors. If they’re intact and structurally sound, keeping them in key rooms like the living area or verandah adds a layer of authenticity no new tile can replicate.
Carved wood columns and beams: Many older Bangalore homes have teak or rosewood structural columns with carved detailing. These are genuinely irreplaceable. Sand them back, oil them, and let them become the focal point of a modern living space rather than encasing them in plaster.
Lattice windows (jali work): Brick jali screens and carved stone lattice windows predate any modern privacy screen. They offer natural light, ventilation, and visual texture. Keeping them as interior partitions or garden screens is both smart and beautiful.
High ceilings: Older homes routinely had 11 to 13-foot ceiling heights. This is architectural gold. Rather than dropping a false ceiling to modern height, design with the volume. Pendant lights, tall bookshelves, and mezzanine platforms all become possible at this height.
What Gets Updated
Modern interiors for old homes typically involve:
- Open-plan reconfiguration of kitchen, dining, and living where structurally possible
- Modular kitchen with full-height cabinets, quartz countertops, and integrated appliances
- False ceilings with layered lighting in bedrooms and living spaces
- Vitrified or engineered wood flooring over new screeding in living and bedroom areas
- Contemporary bathrooms with concealed plumbing, frameless glass showers, wall-hung sanitaryware
- Smart home integration: automated lighting, security cameras, video doorbell, motorized curtains
Bangalore embraces open kitchens with sleek modular cabinets, smart appliances, and natural light. Bathrooms trend towards spa-like experiences with walk-in showers, freestanding tubs, and luxurious tiles. Eco-conscious choices like energy-efficient lighting and locally sourced materials are also gaining popularity.
The design philosophy at Line of Thought for old houses is straightforward: don’t erase the past, edit it. A 40-year-old home should feel like it has been lived in thoughtfully, not like it was built yesterday.
Old House Plumbing and Electrical Upgrades During Renovation
These two categories are invisible once the renovation is done but they account for a significant portion of your budget and almost all of your long-term liveability. Getting them wrong is very expensive to fix later.
Plumbing: Full Replacement Is Usually the Only Option
GI pipes in older Bangalore homes have been corroding for 30 to 40 years. By now, most have substantial internal scaling and pinhole leaks waiting to happen. The right call is complete replacement with CPVC hot and cold lines and uPVC drain lines.
During renovation, all plumbing work should happen before flooring is laid and walls are plastered. Concealed plumbing, though more expensive, allows a clean interior finish and is the standard for any premium renovation.
Other plumbing upgrades to plan for:
- Overhead tank replacement and float valve servicing
- Underground sump inspection and waterproofing if necessary
- Grease trap installation in the kitchen drain line
- Solar water heater provision with proper insulated piping
- Provision for RO unit and soft water line in the kitchen
Electrical: Not Optional, Not Partial
Your 1980s wiring can’t handle a smart oven, and it honestly can’t handle a 1.5-ton split AC, a washing machine, and an EV charger either. A full rewire with new PVC conduit wiring, ELCB and MCB protection on all circuits, proper earthing, and three-phase service connection is the baseline for any serious renovation.
Key electrical upgrades in old Bangalore houses:
- Three-phase service connection if currently on single phase (coordinate with BESCOM)
- Separate circuits for heavy appliances: air conditioners, geysers, EV charger, induction stove
- Earthing system installation using copper earth electrodes
- Solar panel provision: cable conduits from roof to distribution board laid during renovation
- Smart switch provisioning: neutral wire in all switch boxes for smart switch compatibility
- Outdoor weatherproof sockets for garden and facade lighting
The right sequence: electrical rough-in first, plumbing second, waterproofing third, flooring and plastering last. This sequence protects your work.
Facade Renovation for Bangalore Independent Houses
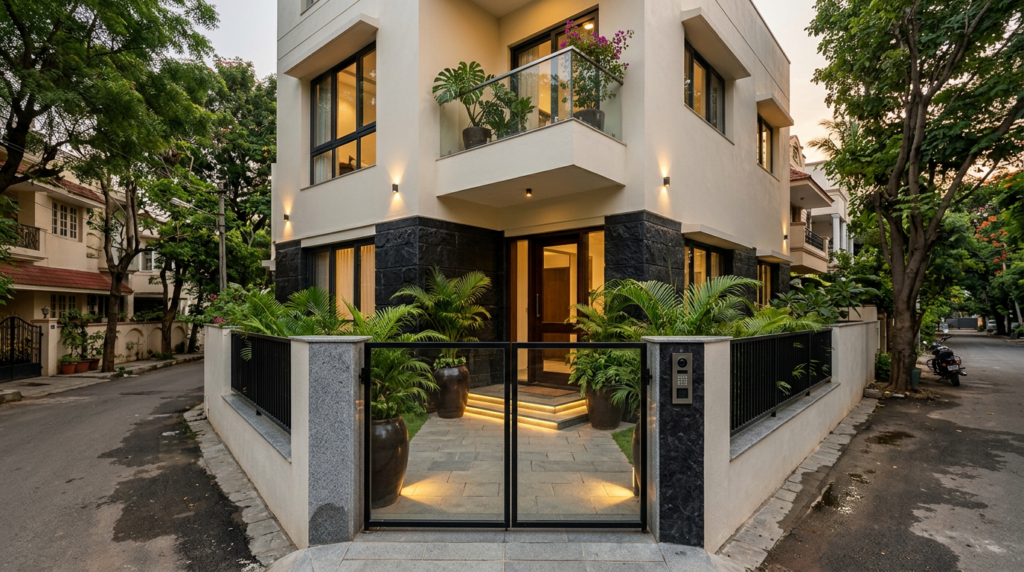
The facade is the first thing visitors see and the last thing homeowners think to spend money on. That’s backwards. A well-executed facade renovation adds genuine resale value and changes the curb appeal of the home overnight.
Replastering and External Paint
Facades of older Bangalore homes are typically 40-plus-year-old sand and cement plaster with multiple layers of discolored paint. Complete hacking and replastering with polymer-modified plaster is the starting point. This is followed by two coats of weather shield exterior paint or texture finish.
Natural Stone Cladding
Kadappa black, Kota blue, granite, and slate are all appropriate choices for facade cladding in Bangalore’s climate. Stone cladding on columns, plinth bands, and accent walls gives an old house a genuinely contemporary finish. It’s durable, low-maintenance, and ages well in Bangalore’s weather.
Compound Wall and Gate Redesign
An old compound wall with iron railing gates can be replaced with a contemporary design using a combination of exposed brick or stone base, metal grill panels or glass inserts, and a powder-coated or stainless steel gate with intercom and video bell. This single change transforms the street presence of the home.
Facade Lighting
External LED fixtures on columns, recessed lights on the soffit of the canopy, and garden path lights change how the home looks after dark. In a street of identical old homes, good lighting makes one house stand out completely.
Balcony and Parapet Upgrades
Old iron railings can be replaced with frameless glass, powder-coated MS box sections, or stainless steel cable railings. If the parapet wall has developed cracks, reconstruction with RCC is the right call before any cladding goes on.
House Renovation Cost in Bangalore 2026
Let’s talk numbers clearly, because vague ranges help no one.
Home renovation in Bangalore typically costs between Rs 1,500 and Rs 4,200 per square foot in 2026, depending on whether you’re doing a light cosmetic refresh or a full structural overhaul. For mid-segment projects, expect to pay Rs 1,500 to Rs 2,800 per sq ft, while cosmetic work can start from Rs 700 per sq ft and premium renovations can cross Rs 3,500 per sq ft.
Here’s a more granular breakdown for independent house renovation specifically:
| Renovation Type | Scope | Cost Per Sq Ft (2026) | Typical Timeline |
|---|---|---|---|
| Cosmetic Refresh | Paint, flooring, fixtures, false ceiling | Rs 700 to Rs 1,200 | 4 to 8 weeks |
| Moderate Renovation | All cosmetic plus kitchen, bathrooms, full rewire and replumb | Rs 1,500 to Rs 2,500 | 10 to 16 weeks |
| Full Renovation | Structural repairs plus complete interior overhaul | Rs 2,500 to Rs 4,200 | 16 to 24 weeks |
| Structural + Reconstruction | Partial demolition and rebuild plus full interior fit-out | Rs 3,500 to Rs 5,500+ | 24 to 40 weeks |
Room-wise cost pointers:
- Kitchen is often the highest line item, with modular units, countertops, backsplashes, appliances, task lighting, and plumbing pushing the cost per sq ft of the kitchen zone to Rs 500 to Rs 1,000.
- Waterproofing, anti-skid tiles, sanitaryware, shower partitions, and concealed plumbing generally fall into the Rs 300 to Rs 600 per sq ft zone for the bathroom footprint.
- Labour charges in Bangalore range from Rs 350 to Rs 600 per sq ft depending on complexity. The best time to renovate is between January and May, before the monsoon, when labour availability is better.
Real-world project budgets for independent houses:
| Home Size | Moderate Renovation | Full Renovation |
|---|---|---|
| 1,200 sq ft (3 BHK) | Rs 18 lakh to Rs 30 lakh | Rs 30 lakh to Rs 50 lakh |
| 1,800 sq ft (4 BHK) | Rs 27 lakh to Rs 45 lakh | Rs 45 lakh to Rs 75 lakh |
| 2,500 sq ft (Villa) | Rs 37 lakh to Rs 63 lakh | Rs 63 lakh to Rs 1 crore+ |
Always add 10 to 15 percent as contingency. Adding 10 to 15 percent contingency for unforeseen repairs or design changes is standard practice. In renovation work specifically, hidden issues behind walls and under floors are almost guaranteed.
The Line of Thought Renovation Process: How We Approach Old House Projects
At Line of Thought, a renovation company in Bangalore with experience across independent houses, villas, and apartments, we follow a structured process specifically designed for old homes. It’s not the same as a new construction process and it shouldn’t be.
Stage 1: Condition Audit
We walk the site before anything else. A structural engineer assesses the building, we document existing conditions with photos and drawings, and we identify all the hidden problems we can find at this stage. This audit shapes every decision that follows.
Stage 2: Design Brief and Vision
Once we know what we’re dealing with structurally, we sit with you. What do you want this house to feel like? What’s not working today? What’s your timeline and budget? From here, we develop 2D plans, 3D visualizations, and mood boards specific to your home.
Stage 3: Bill of Quantities (BOQ)
A BOQ is a line-by-line breakdown of every material, every labor component, and every fitting. No vague “approximately Rs X lakh” estimates. You know exactly what you’re paying for before work begins.
Stage 4: Approvals and Coordination
BBMP approvals are needed if you’re altering load-bearing walls, adding built-up area, or modifying external elevation. Internal cosmetic changes typically don’t need fresh sanctions. We manage this coordination on your behalf.
Stage 5: Execution
Work follows a strict sequence: structural, then MEP (mechanical, electrical, plumbing), then waterproofing, then civil finishes, then interiors. Mixing up this sequence is how projects go wrong.
Stage 6: Handover and Aftercare
We do a detailed snagging walkthrough with you before handover. At Line of Thought, we’ve successfully renovated homes over 30 years old, giving them another 20 to 30 years of comfortable, modern life.
As a construction company in Bangalore and trusted interior designer in Bangalore, we bring both the structural competence and the design sensibility that old house renovation genuinely demands. And as a villa builder in Bangalore, we understand what it takes to work with complex, multi-level residential structures from the ground up.
Vastu Corrections and Renovation: What Homeowners in Bangalore Actually Ask About
This section doesn’t appear in most renovation blogs, but it should. A significant number of homeowners in Bangalore who commission renovation in Bangalore also want Vastu corrections made to the layout.
The most commonly requested Vastu interventions during renovation are:
- Main entrance direction: Shifting or redesigning the main door to face north, east, or north-east
- Kitchen relocation: Moving the kitchen to the south-east quadrant where feasible
- Bathroom repositioning: Correcting bathrooms in the north-east corner, which is considered inauspicious
- Master bedroom: Ensuring it sits in the south-west zone of the house
- Staircase placement: Internal staircases are ideally placed in the south or west
Whether you subscribe to Vastu principles or not, the practical reality is that many of these changes align well with good passive design logic. A north-east facing entrance maximizes morning light. A south-west master bedroom is shielded from harsh afternoon sun. The design rationale holds even if you approach it purely from a functional standpoint.
At Line of Thought, we work with Vastu consultants when clients request it and integrate their recommendations into the spatial design without compromising livability or structural logic.
Renovation BBMP Approvals: What You Need to Know
Most homeowners don’t think about permissions until they’re mid-renovation, which is exactly when it becomes a problem.
Here’s a practical breakdown:
No approval typically needed for: – Interior painting, flooring replacement, false ceiling installation – Kitchen and bathroom fixture replacements – Electrical and plumbing replacements within the existing layout – Facade repainting without structural changes
Approval required from BBMP for: – Any addition of built-up area (extensions, floor additions) – Modification of external elevation that changes the approved plan – Demolition of load-bearing elements – Changes to setbacks, compound wall height beyond BBMP norms
Yes, permits are often necessary for major renovations like structural changes, electrical or plumbing updates, or additions. The safest approach is to engage an architect or design-build firm like Line of Thought who can assess what requires BBMP sanction and manage the application process.
Design Trends in Bangalore House Renovation: What’s Actually Working in 2026
Trends matter less than context, but here’s what we’re seeing consistently in Bangalore renovation projects this year:
Warm minimalism. Clients are moving away from cold, white-box interiors toward warm wood tones, terracotta accents, and natural textures. Old homes with inherently warm character respond beautifully to this aesthetic.
Open kitchens facing the garden or court. In independent homes with outdoor space, the kitchen wall facing the rear garden is the first thing to go. Fold-up windows or accordion glass doors that blur the inside-outside boundary are extremely popular.
Polished concrete and terrazzo floors. In heritage homes, clients are choosing polished concrete or terrazzo over vitrified tiles for their durability and honest material quality. They also age well and require low maintenance.
Biophilic design. Living walls, indoor planting pockets, skylights over bathrooms, and green-walled entry courts are features we’re incorporating in almost every independent home renovation now.
Smart home as standard. Automated lighting, app-controlled ACs, smart locks, and CCTV with remote access are no longer premium upgrades. Clients expect them as part of any full renovation package.
FAQs: House Renovation in Bangalore
1. Can a 40-year-old house in Bangalore be renovated without demolishing it?
Yes. Many 40-year-old homes in Bangalore, particularly those built with good RCC frames in neighborhoods like Jayanagar, Malleswaram, and JP Nagar, can be renovated without demolition. The key is a structural audit that confirms the integrity of the foundation, columns, and slabs. If the frame is sound, the home can be fully updated in plumbing, electrical, interiors, and facade without any structural demolition. At Line of Thought, we’ve worked on homes over 30 years old and given them another two to three decades of comfortable life.
2. How long does house renovation take in Bangalore?
Timeline depends on scope. A light cosmetic renovation (paint, flooring, fixtures) typically takes 4 to 8 weeks. A moderate renovation covering kitchen, bathrooms, full rewire, and replumbing takes 10 to 16 weeks. A full renovation including structural repairs and complete interior overhaul can take 16 to 24 weeks. Renovation work for a 2 BHK house in Bangalore could take up to 3 to 4 months for a complete makeover. Larger homes could take much more time and if there are major exterior repairs, the time could be around 12 months.
3. What is the cost of house renovation in Bangalore in 2026?
Home renovation in Bangalore typically costs between Rs 1,500 and Rs 4,200 per square foot in 2026, depending on whether you’re doing a light cosmetic refresh or a full structural overhaul. For a 1,200 sq ft home, a moderate renovation budget is typically Rs 18 to 30 lakh. Full renovation including structural work ranges from Rs 30 to 50 lakh for a similar size. Always factor in a 10 to 15 percent contingency for hidden issues.
4. Do I need BBMP permission for house renovation in Bangalore?
BBMP approvals are needed if you’re altering load-bearing walls, adding built-up area, or modifying external elevation. Internal cosmetic changes typically don’t need fresh sanctions. When in doubt, consult an architect or design-build firm before starting any structural work.
5. What are the biggest risks in renovating an old Bangalore house?
The main risks are hidden structural problems (foundation cracks, corroded steel, asbestos materials), outdated utilities that require complete replacement, and mid-project cost escalations from discovered issues. A thorough structural audit before work begins mitigates most of these. Working with an integrated design-build firm rather than separate contractors reduces coordination risks significantly.
6. Should I stay in my house during renovation or move out?
Residents can continue to stay in the house even if renovations are going on. However, if the repairs are massive, the occupants would need to shift for some time, but mostly they can stay while the repairs are going on. For full renovations involving the kitchen, bathrooms, and structural work simultaneously, moving out for 4 to 8 weeks during the most disruptive phase is strongly recommended.
7. Can I add a floor to my old Bangalore house during renovation?
Possibly, but it depends entirely on the structural audit outcome. If the existing foundation and columns are sized and in good enough condition to carry additional load, a floor addition is feasible. If the foundation is laterite stone or the columns are corroded, underpinning and jacketing work is required first. This must be designed by a licensed structural engineer, and BBMP building plan approval is required before construction begins.
8. What heritage elements in old Bangalore homes are worth preserving?
Mangalore clay roof tiles in good condition, carved teak and rosewood columns, brick jali screens, high ceilings (11 feet and above), central courtyards, and stone flooring are all elements worth retaining or restoring. These features have become design assets in contemporary renovations and are genuinely irreplaceable. Removing them to create a generic modern interior is a decision most homeowners regret.
9. How much does it cost to replace plumbing and electrical in an old Bangalore house?
For a typical 1,500 sq ft independent home, complete GI to CPVC/uPVC plumbing replacement costs approximately Rs 1.5 to Rs 2.5 lakh in materials and labour. Complete electrical rewiring with new conduit, ELCB, MCB panel, earthing, and three-phase provision costs approximately Rs 2 to Rs 4 lakh depending on load requirements and complexity. These costs are in addition to the main renovation budget and should be planned separately in the BOQ.
10. What makes Line of Thought different for house renovation in Bangalore?
Line of Thought functions as an integrated design-build firm. We handle structural assessment, architecture and space planning, civil execution, MEP (mechanical, electrical, plumbing), and interior design under one roof. For homeowners, this means one point of contact, one contract, and no finger-pointing between separate contractors when issues arise. Choosing an integrated design-build firm like Line of Thought that handles design, civil, MEP, and interiors together prevents finger-pointing between separate contractors.
Key Takeaways
Here are the most actionable insights from this guide, structured for quick reference:
On deciding to renovate: – Renovation is financially smarter than buying new when the structure is sound and you’re in an established Bangalore neighborhood – With rising land prices in Bangalore, upgrading what you have can save 30 to 40 percent compared to buying new. – Independent houses offer renovation scope that apartments simply can’t match: foundation, facade, roof, garden, underground plumbing access
On the audit: – Never skip the structural audit. It’s the single most important step in old house renovation – Early detection of cracks, corrosion, or foundation issues can prevent life-threatening accidents. Regular audits keep your building compliant with local municipal rules. Identifying issues early helps reduce the cost of repairs before they become severe.
On budgeting: – Plan Rs 1,500 to Rs 4,200 per sq ft depending on renovation depth – Always carry a 10 to 15 percent contingency for hidden issues – Kitchen and bathrooms are the two highest cost items per square foot
On heritage homes: – Mangalore tiles, teak columns, brick jali, high ceilings, and central courtyards are design assets, not liabilities – Retain character elements. Merge them with contemporary function rather than erasing them
On utilities: – GI pipes must be replaced. No exceptions in a home older than 25 years – Full electrical rewiring with three-phase supply and earthing is non-negotiable for modern living loads – Plan solar panel conduit provisions during renovation even if you install panels later
On the renovation process: – The right sequence is: structural first, then MEP, then waterproofing, then finishes, then interiors – Get a detailed BOQ, not a rough estimate. Follow a structured process. Condition audit first, then design, then BOQ, then execute. – BBMP approvals are required for structural changes, floor additions, and facade modifications
On working with Line of Thought: – We’re an integrated construction company in Bangalore, interior designer in Bangalore, villa builder in Bangalore, and renovation in Bangalore specialist – One firm. One contract. No separate contractor coordination. No cost surprises you weren’t warned about.
If you’re looking at an old Bangalore house and wondering what it could become, the answer is almost always: a great deal more than it currently is. These homes were built with solid intentions, good materials for their time, and a lot of floor area. They just need the right expertise to make them sing again.Reach out to Line of Thought at thelineofthought.com to schedule a site visit and structural consultation. We’ll tell you honestly what your home needs and what it can become.