
LUXURY RESIDENTIAL CASE STUDY
Bespoke 3500 Sq Ft Apartment Interior Design in Hyderabad
Designed for a family of four, this 3500 sq ft luxury apartment in Hyderabad combines everyday functionality with understated elegance through thoughtfully planned interiors. Line of Thought delivered complete interior design and execution, creating cohesive living spaces, dual kitchens, a dining room, pooja room, master bedroom, media room, and a relaxing balcony.
3,500SQUARE FEET
HyderabadLOCATION
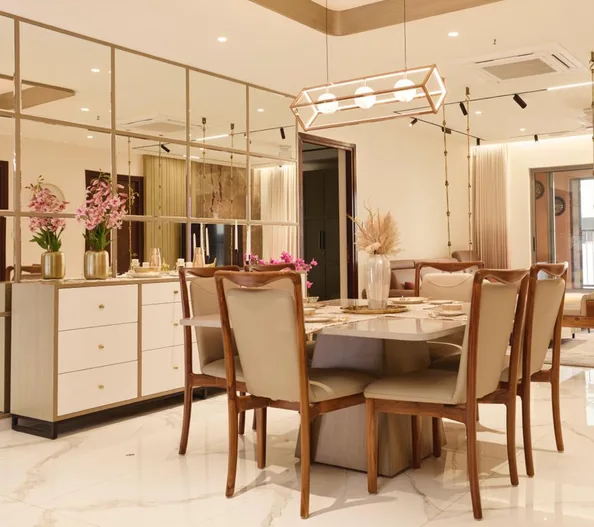
The Execution Scope: Full spatial planning, custom furniture, visual alignments, multi-tiered kitchens, media room integration, and subtle traditional design elements.
Spatial Planning
Intuitive Flow Over Generous Spatial Boundaries
The 3500 sq ft layout is thoughtfully planned to maximize space, comfort, and functionality. Open layouts, glass partitions, and well-defined circulation create a seamless flow while maintaining a spacious and connected living environment.
Service areas, including the kitchens and utility, are strategically positioned for everyday convenience without disrupting the main living spaces. The result is a home that balances practicality, visual harmony, and effortless day-to-day living.
01
Open Continuity
Large structural openings, structural glass partitions, and long-axis visual alignments optimize room continuity without using heavy physical masonry divisions.
02
Subtle Definition
Bespoke luxury furniture placements and tailored plaster ceiling treatments define distinct zones gently while prioritizing ongoing line-of-sight viewlines.
03
Service Efficiency
Heavy service areas like the kitchens and utility bays are intelligently sectioned away to guarantee fluid daily functionality without intruding on social quarters.
04
Coherent Layout
Every single path prioritizes psychological ease, clear physical navigation, and absolute visual harmony across the entire layout matrix.
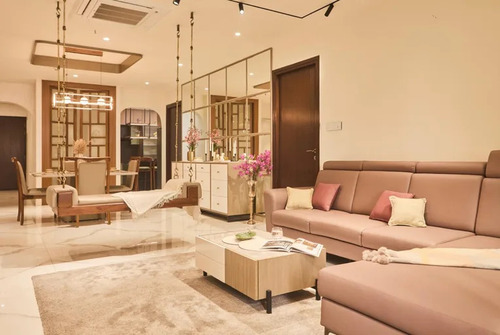
The Formal Living Room
The formal living area seamlessly connects to the dining space, featuring an L-shaped sofa, marble and veneer finishes, and modern magnetic track lighting for a refined look. A swing element subtly separates the spaces while adding a touch of traditional charm.
Semi-Private Transition
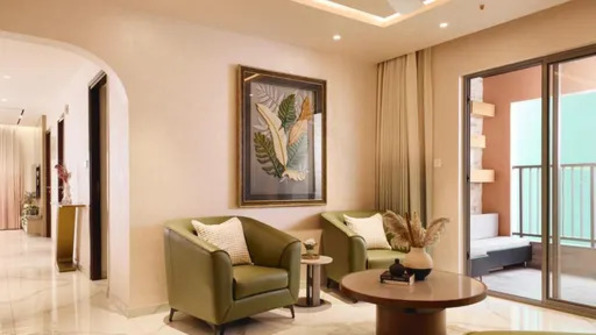
The Informal Living Rooms
The informal living room, located near the entrance, provides a welcoming and semi-private setting with comfortable seating and a custom 3D artwork, making it ideal for casual gatherings and conversations.
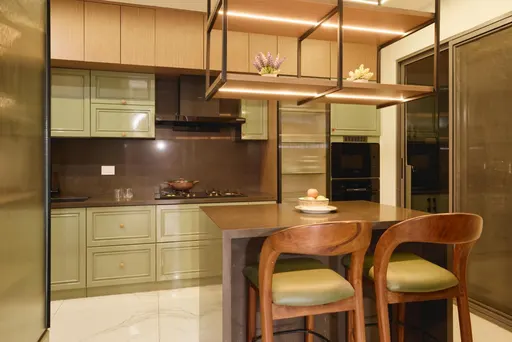
Primary Kitchen & Social Island
The kitchen is designed to combine functionality, organization, and modern aesthetics, catering to the everyday needs of an Indian household.
A spacious island serves as both an additional workspace and a casual breakfast counter, while ample storage and integrated appliances ensure a seamless and clutter-free layout.
Secondary Heavy-Cooking Kitchen
The secondary kitchen, located in the utility area, is dedicated to heavy cooking, helping maintain the cleanliness and visual appeal of the main kitchen.
This dual-kitchen design enhances efficiency, hygiene, and convenience, creating a practical solution for modern family living.
HOSTING & NOURISHMENT
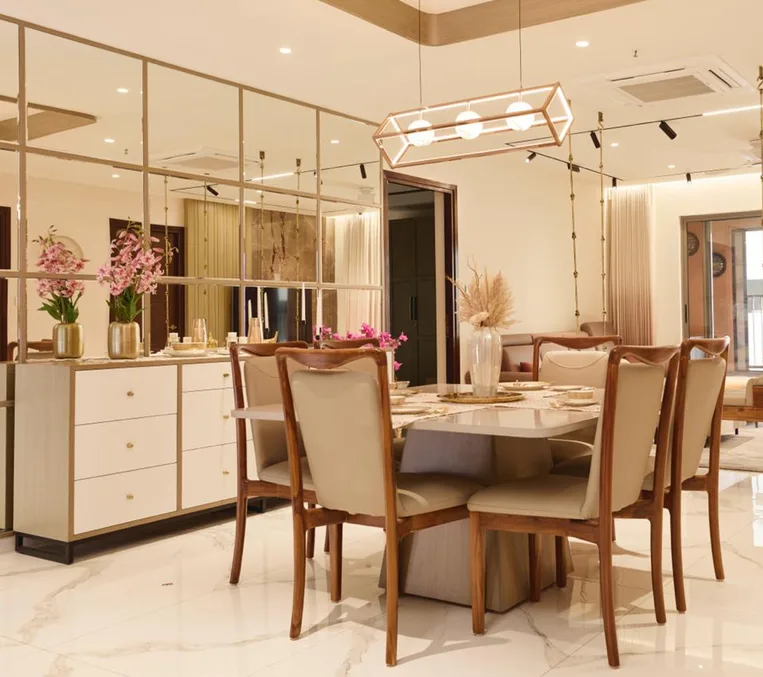
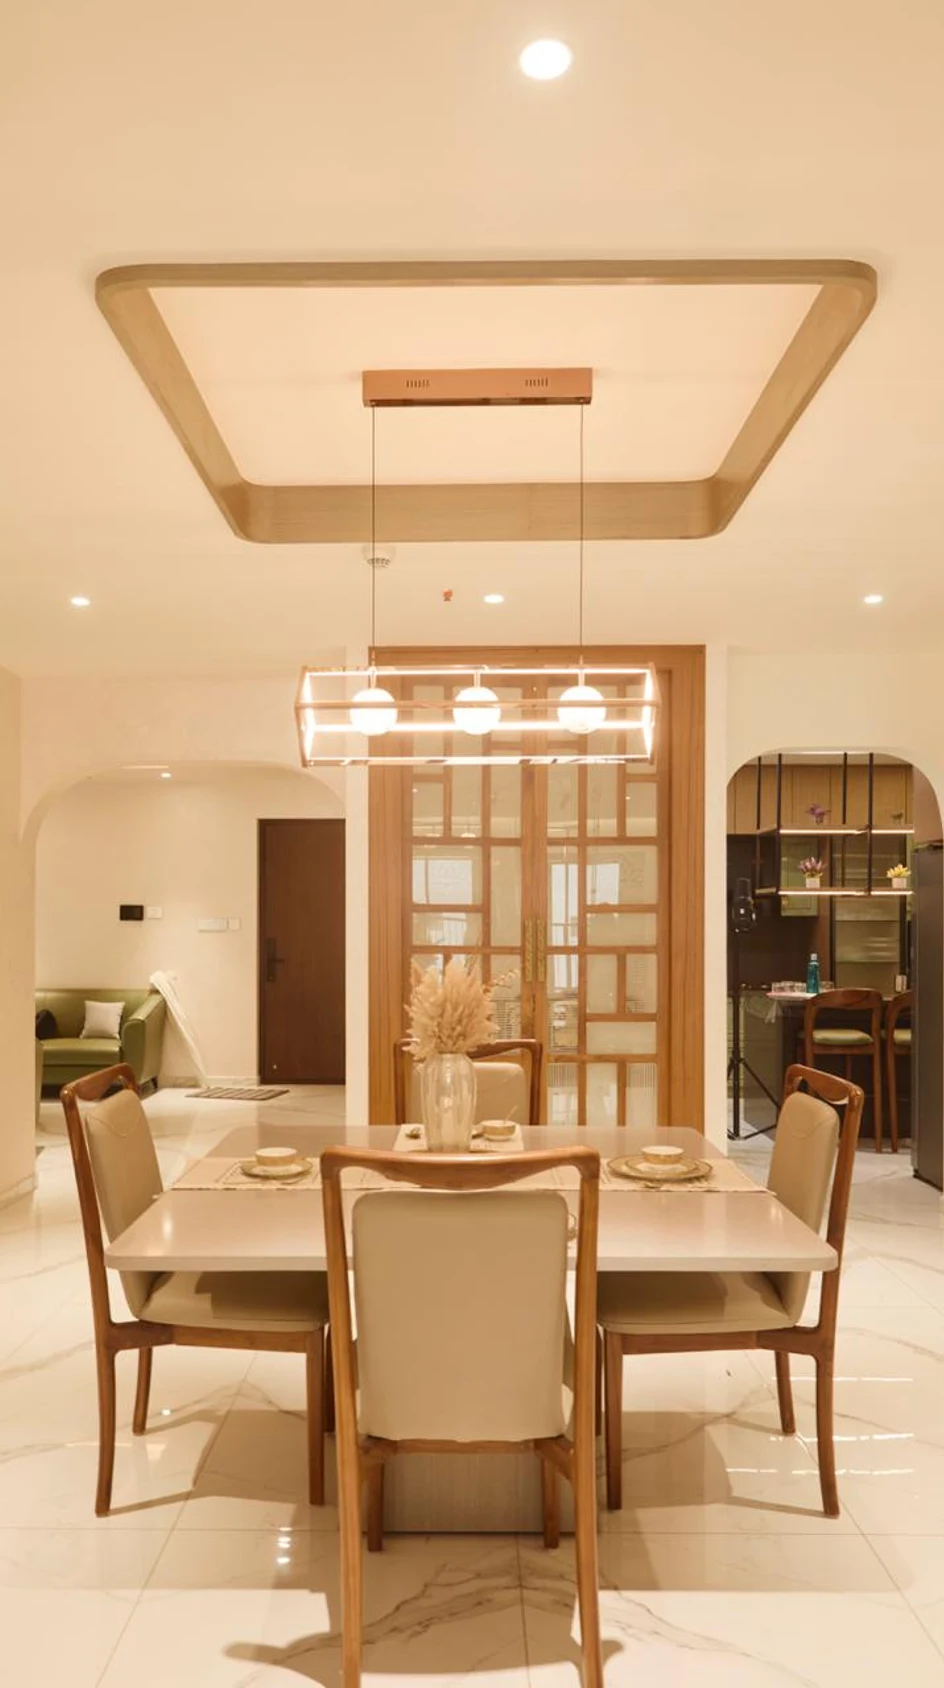
The Dining Room Geometry
We designed this space to extract optimal layout functionality and high visual grace out of its dedicated architectural parameters.
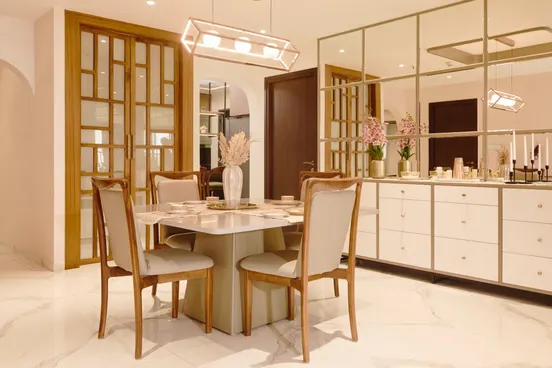
- Square Dining Table: Custom-designed configuration engineered to meet direct client desires while protecting comfortable, open physical movement pathways.
- Built-In Console: Minimalist hidden storage drawer systems constructed to tuck cutlery away cleanly.
- Full-Height Mirror Backdrop: Placed intentionally to extend the perceived room depth and reflect natural light.
Spiritual Sanctuary
The Serene Pooja Room
A quiet, highly functional space designed to blend modern aesthetic clarity harmoniously with deeply rooted family traditions.
- Marble Backdrop: A stunning, full-height premium marble canvas constructed with concealed hidden cabinet storage solutions.
- Pull-Out Bench Seating: Ergonomic pull-out bench elements optimized to support older family relatives during prayer routines
- Contemporary Portal Door: A custom entry door detailing that coordinates beautifully with modern interiors while preserving spiritual sanctity.
Master Suite
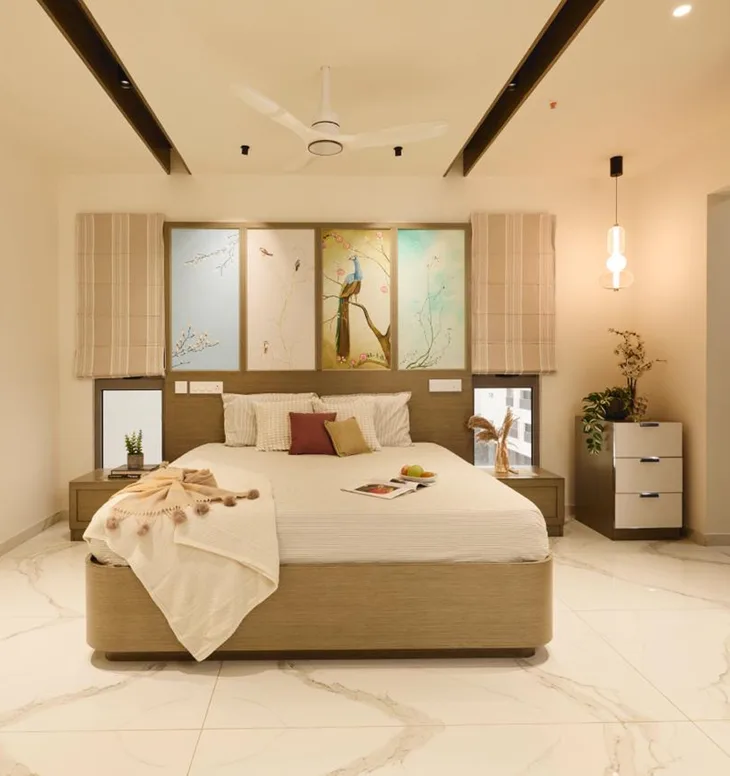
The Master Retreat
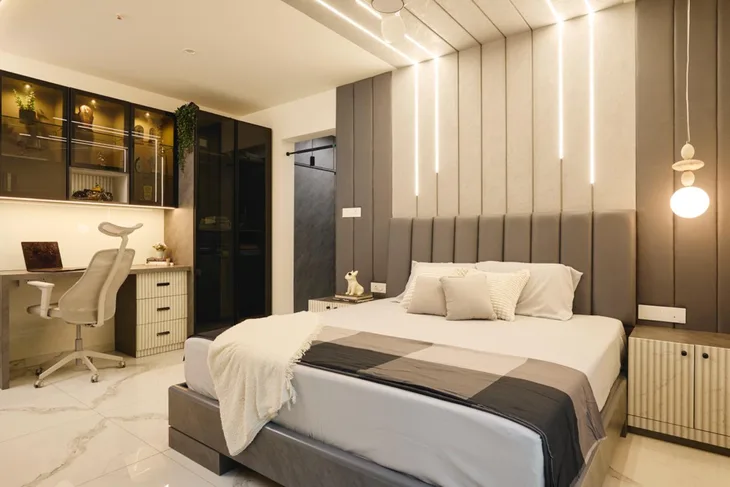
The master bedroom is designed as a calm and elegant retreat, featuring a dedicated dressing area that enhances both comfort and privacy. A customized feature wall with personalized artwork creates a distinctive focal point, reflecting the client’s personality and style.
A minimal false ceiling with concealed lighting adds warmth and a relaxing ambience, while the thoughtfully planned layout balances functionality, personalization, and modern aesthetics. The result is a peaceful, timeless bedroom designed for everyday comfort and refined living.
Youth Quarters
The Teenagers' Personal Domains
The teenagers’ bedrooms are designed to reflect each individual’s personality while maintaining a cohesive contemporary style. Custom furniture, including a low-height bed and dedicated study areas, provides comfort, functionality, and support for everyday activities.
Ample storage solutions keep the rooms organized and clutter-free, while designer false ceilings and subtle lighting enhance the overall character and ambience. The result is a personalized space that adapts to the evolving needs of growing teenagers while promoting comfort and individuality.
Immersive Sound & Vision
The Acoustic Media Room
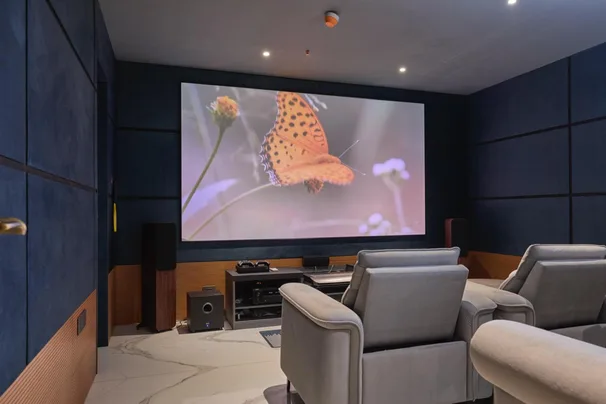
The media room is designed as a private home theater, offering a comfortable and immersive entertainment experience. Recliners, a sofa-cum-bed, and full acoustic paneling enhance both comfort and sound quality, creating the perfect setting for movies and relaxation.
Warm lighting and cozy interiors add to the inviting atmosphere, making the space ideal for family movie nights and entertainment. The result is a dedicated media room that seamlessly combines comfort, acoustics, and functionality for quality time together.
Al Fresco Openness
The Green Balcony Lounge
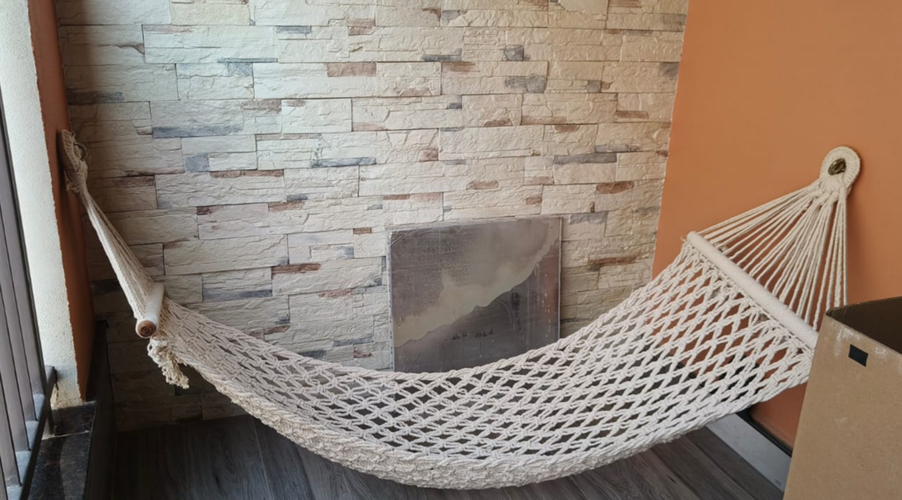
The balcony is designed as a peaceful outdoor retreat, offering a relaxing space to enjoy natural views. Stone-cladded walls, integrated planters, and comfortable seating create a refreshing and inviting atmosphere.
A cozy hammock adds a unique touch, making the balcony perfect for everyday leisure and relaxation. The thoughtfully designed space blends comfort, greenery, and functionality, creating a serene extension of the home.
Looking for answers?
Frequently asked questions
Discover answers to frequently asked questions about the planning, design, and execution of this luxury 3500 sq ft apartment interior in Hyderabad.
What should I consider when planning an interior design for a living room?
A good living room design balances comfort, usefulness, and appearance through careful arrangement of furniture, layered lighting, high-quality materials, and a consistent color scheme.
Can small apartment design ideas make compact homes feel luxurious?
Yes. Using smart storage, furniture, mirrors, neutral tones, and efficient layouts can make small apartments feel bigger, more stylish, and more luxurious without losing their usefulness.
What are the essential elements of a studio apartment interior design?
A studio apartment design should have separate areas, space-saving furniture, built-in storage solutions, and adaptable layouts that make use of every available square foot while keeping the space open and inviting.
How can a 2-bedroom apartment interior design maximize space and functionality?
A well-designed 2-bedroom apartment should have smart layouts, personalized wardrobes, set-aside areas for work, good storage systems, and a unified design style to ensure each room is both beautiful and practical.
How do I choose the right hall interior design for my home?
The best hall design should match your daily life, offer comfortable seating options, allow for easy movement, and include lighting, decor, and storage that both look good and serve a purpose.
What are the key features of a luxury apartment interior design?
A luxury apartment interior design emphasizes high-quality materials, smart space organization, custom-made furniture, attractive lighting, and well-planned layouts that create a refined, cozy living environment.
How can I make my apartment design feel more spacious?
An effective apartment design uses open spaces, multifunctional furniture, built-in storage, light-colored schemes, and smart lighting to make the space feel larger and more organized.
What are some modern drawing room interior ideas for apartments?
Popular drawing room design ideas include flexible seating arrangements, eye-catching lighting fixtures, accent walls, custom-designed entertainment units, textured surfaces, and a blend of natural elements like wood and marble to create a welcoming and stylish atmosphere.
What are some popular 2 BHK apartment interior design ideas for modern families?
Modern 2 BHK design ideas involves open living areas, smart kitchens, hidden storage space, versatile furniture, warm lighting, and current finishes that enhance comfort and ease of use.
How can I achieve a luxury flat interior without compromising functionality?
A luxury flat design blends elegant materials, custom-made furniture, layered lighting, effective storage, and personalized design elements to create a home that is both visually impressive and easy to live in.
Conclusion
A Timeless Confluence of Intention & Modern Craftsmanship
The home is a seamless blend of functionality, personalization, and modern aesthetics, thoughtfully designed to reflect the client’s lifestyle. Every space is curated with intent, resulting in a comfortable and cohesive environment that supports long-term living.