
When Clients Return After 17 Years
Most interior design projects end at handover. This one came full circle. LOT first designed the interiors of this Basavanagudi home 17 years ago. Nearly two decades later, Mr. Raja and Mrs. Rajani came back to the studio with a clear request: to renew the home without losing the familiarity of a space they had lived in for years.
Explore Our Interior Design Services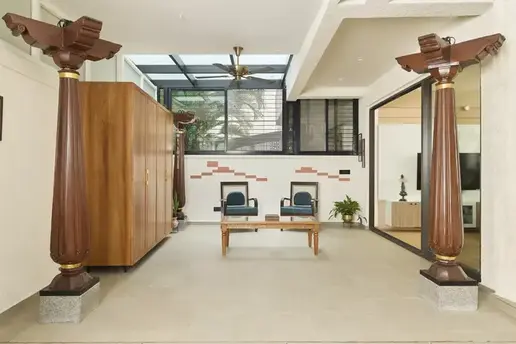
Seepage, Dated Finishes and Underused Spaces
After 17 years, the home showed signs of an earlier design language. A thoughtful renovation was required to fix real problems, update dated finishes, and give every room a clearer purpose, without unnecessary structural change.
01 / Seepage from Master Bathroom
Moisture had travelled into the adjoining bedroom wall and damaged the wardrobe. The source had to be addressed before any cosmetic work began.
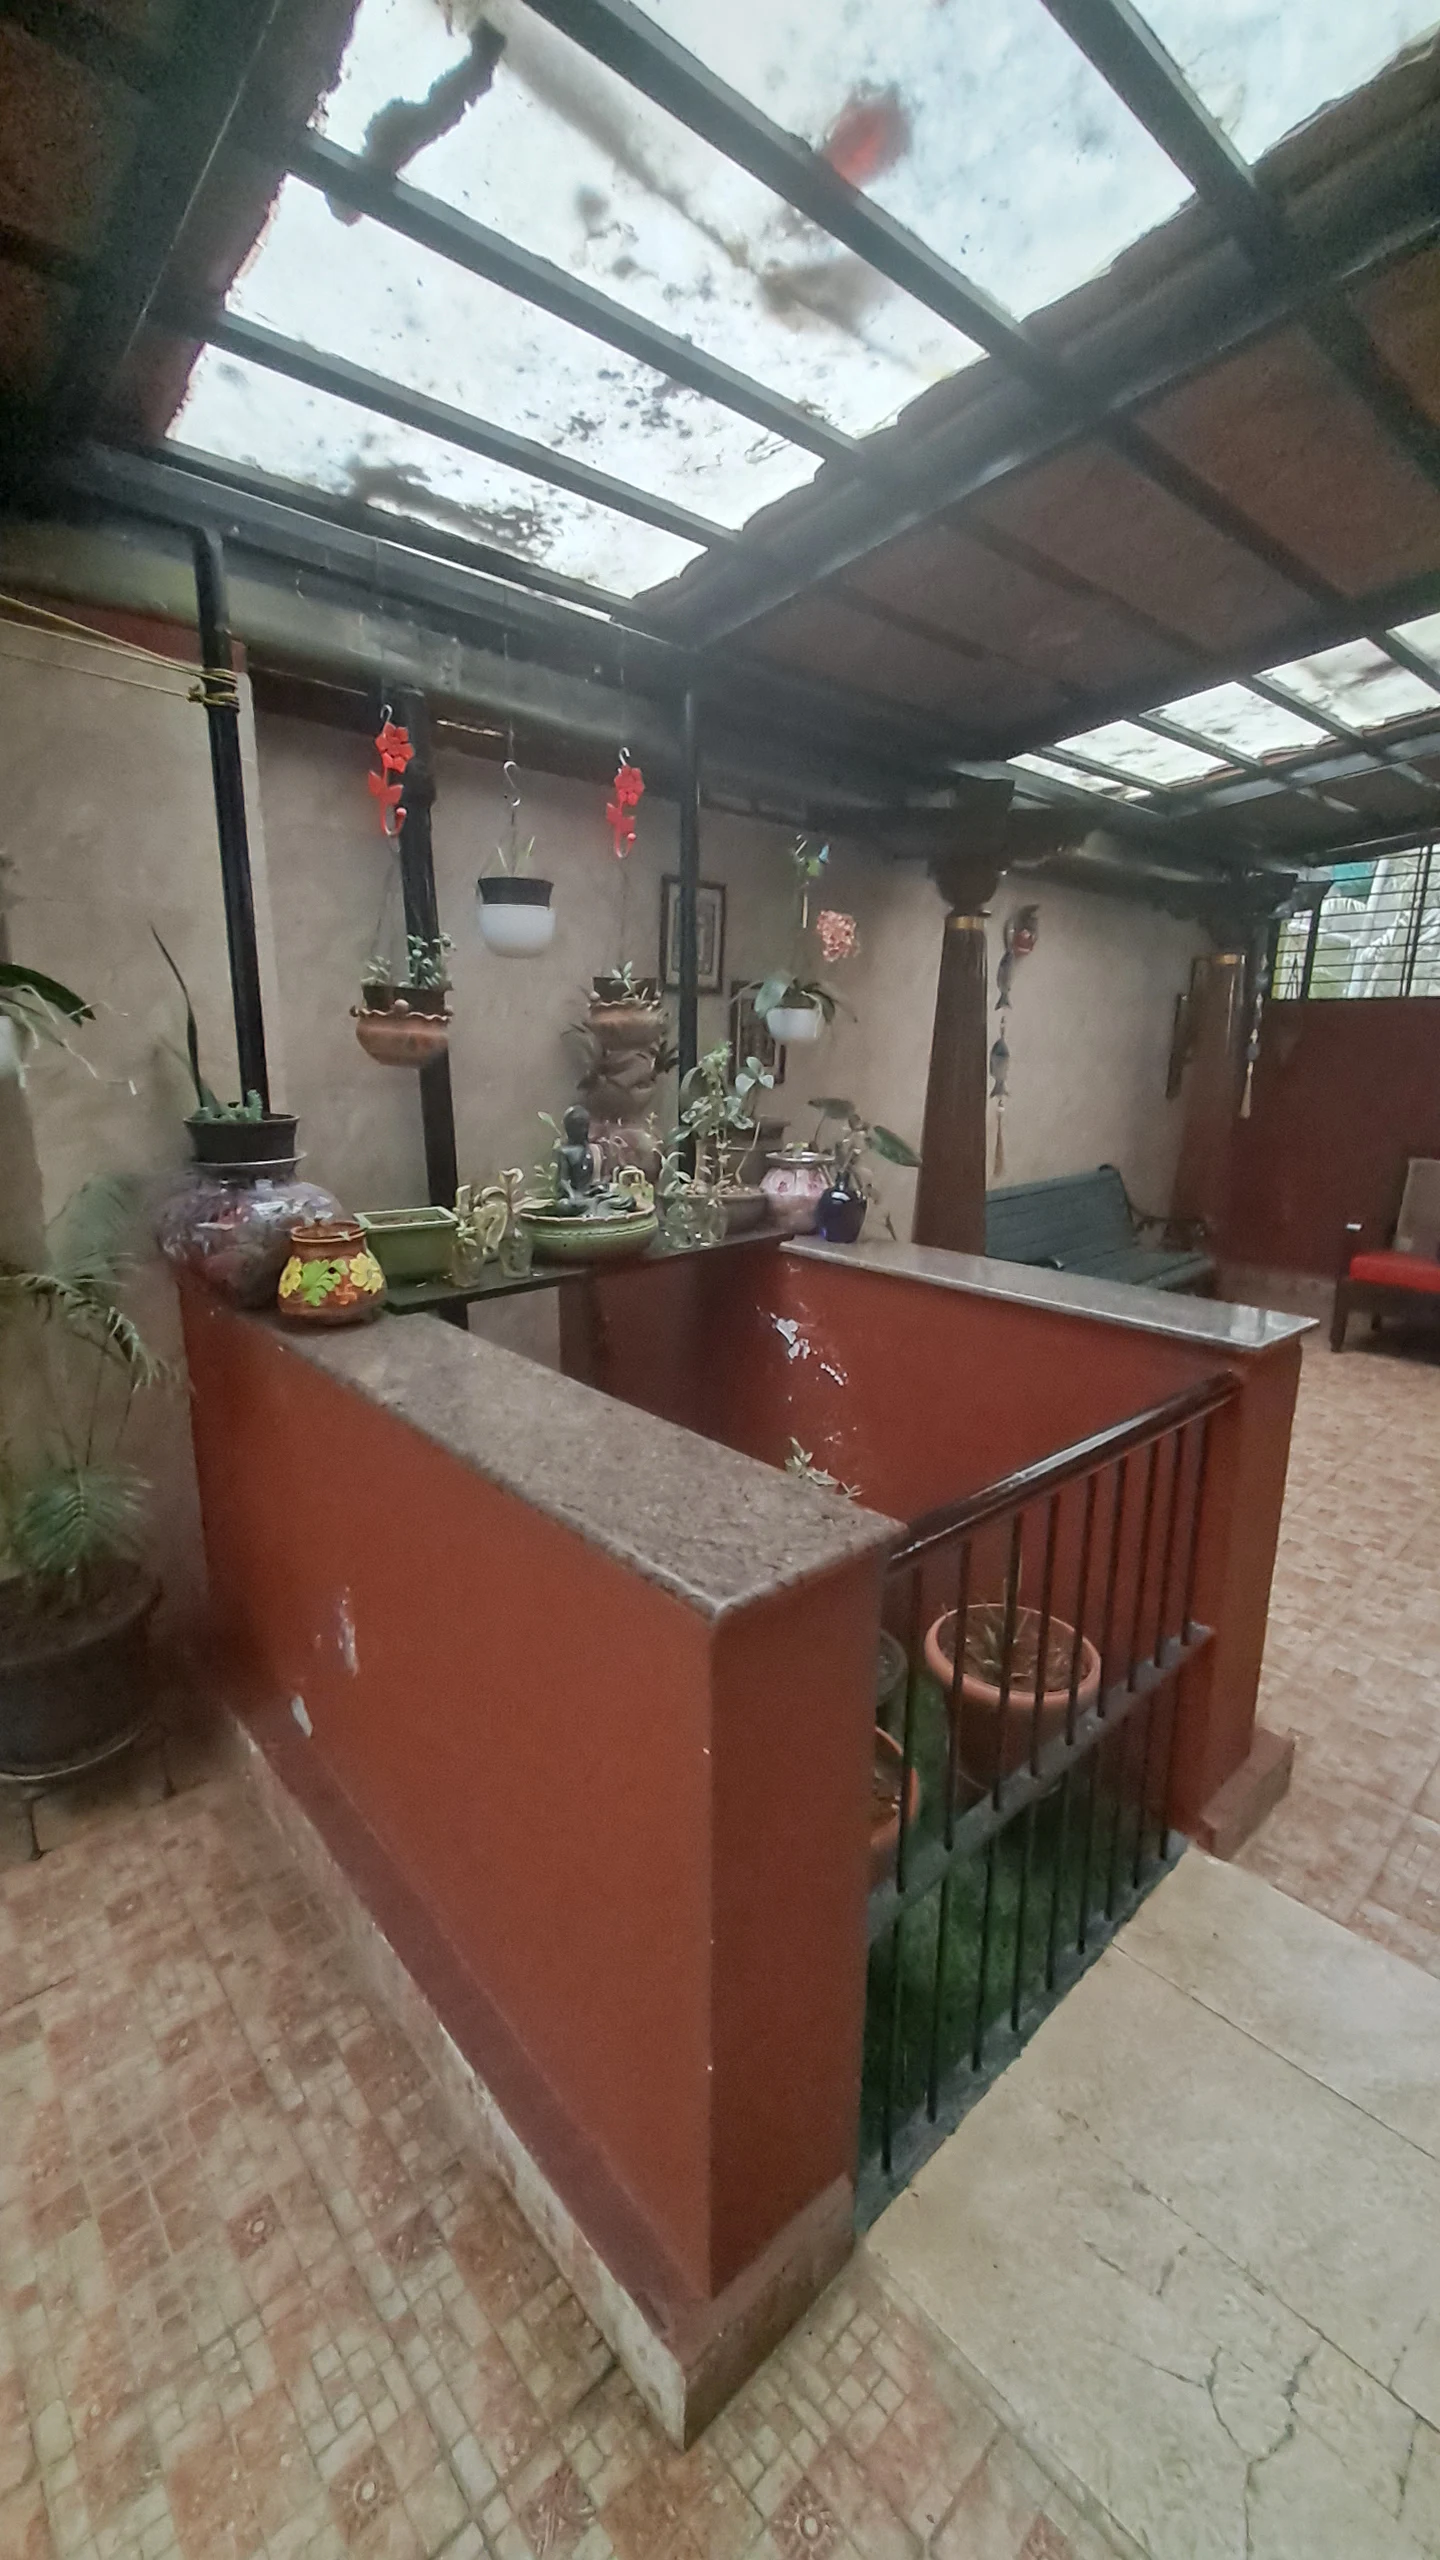
02 / A Sitout That Under-Delivered
It was where the clients spent most of their time, yet parapet platforms and older finishes made it feel closed in and less refined than it could be.
03 / Heavy, Cluttered, Dated Interiors
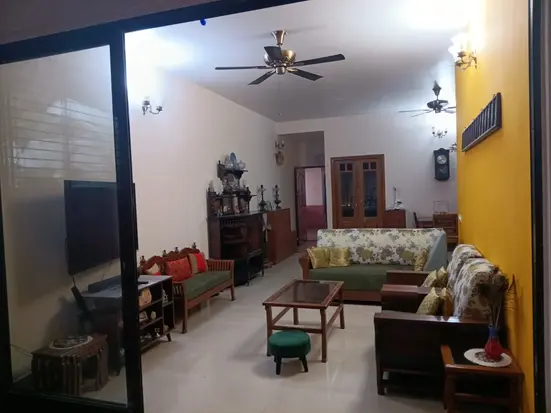
Full-wall veneer in the foyer, old tiles in the living room and a busy TV unit made the home feel visually heavy.
Contemporary Interiors with Traditional Touches
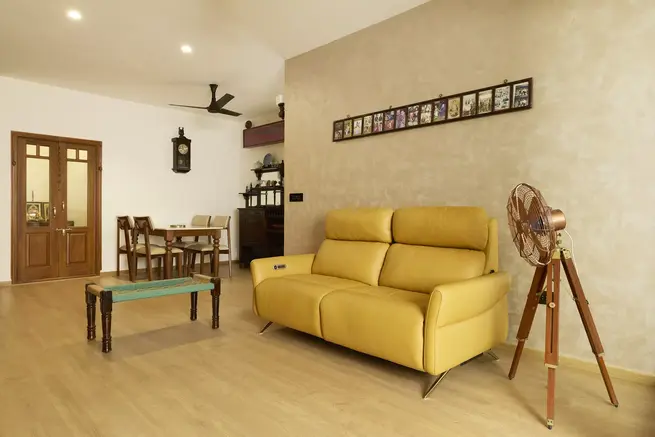
The central idea was to refresh the home with a contemporary aesthetic while keeping a subtle link to traditional design. Rather than treating the apartment as a blank slate, we selectively reworked spaces so their proportions, function and character could evolve while the home stayed familiar.
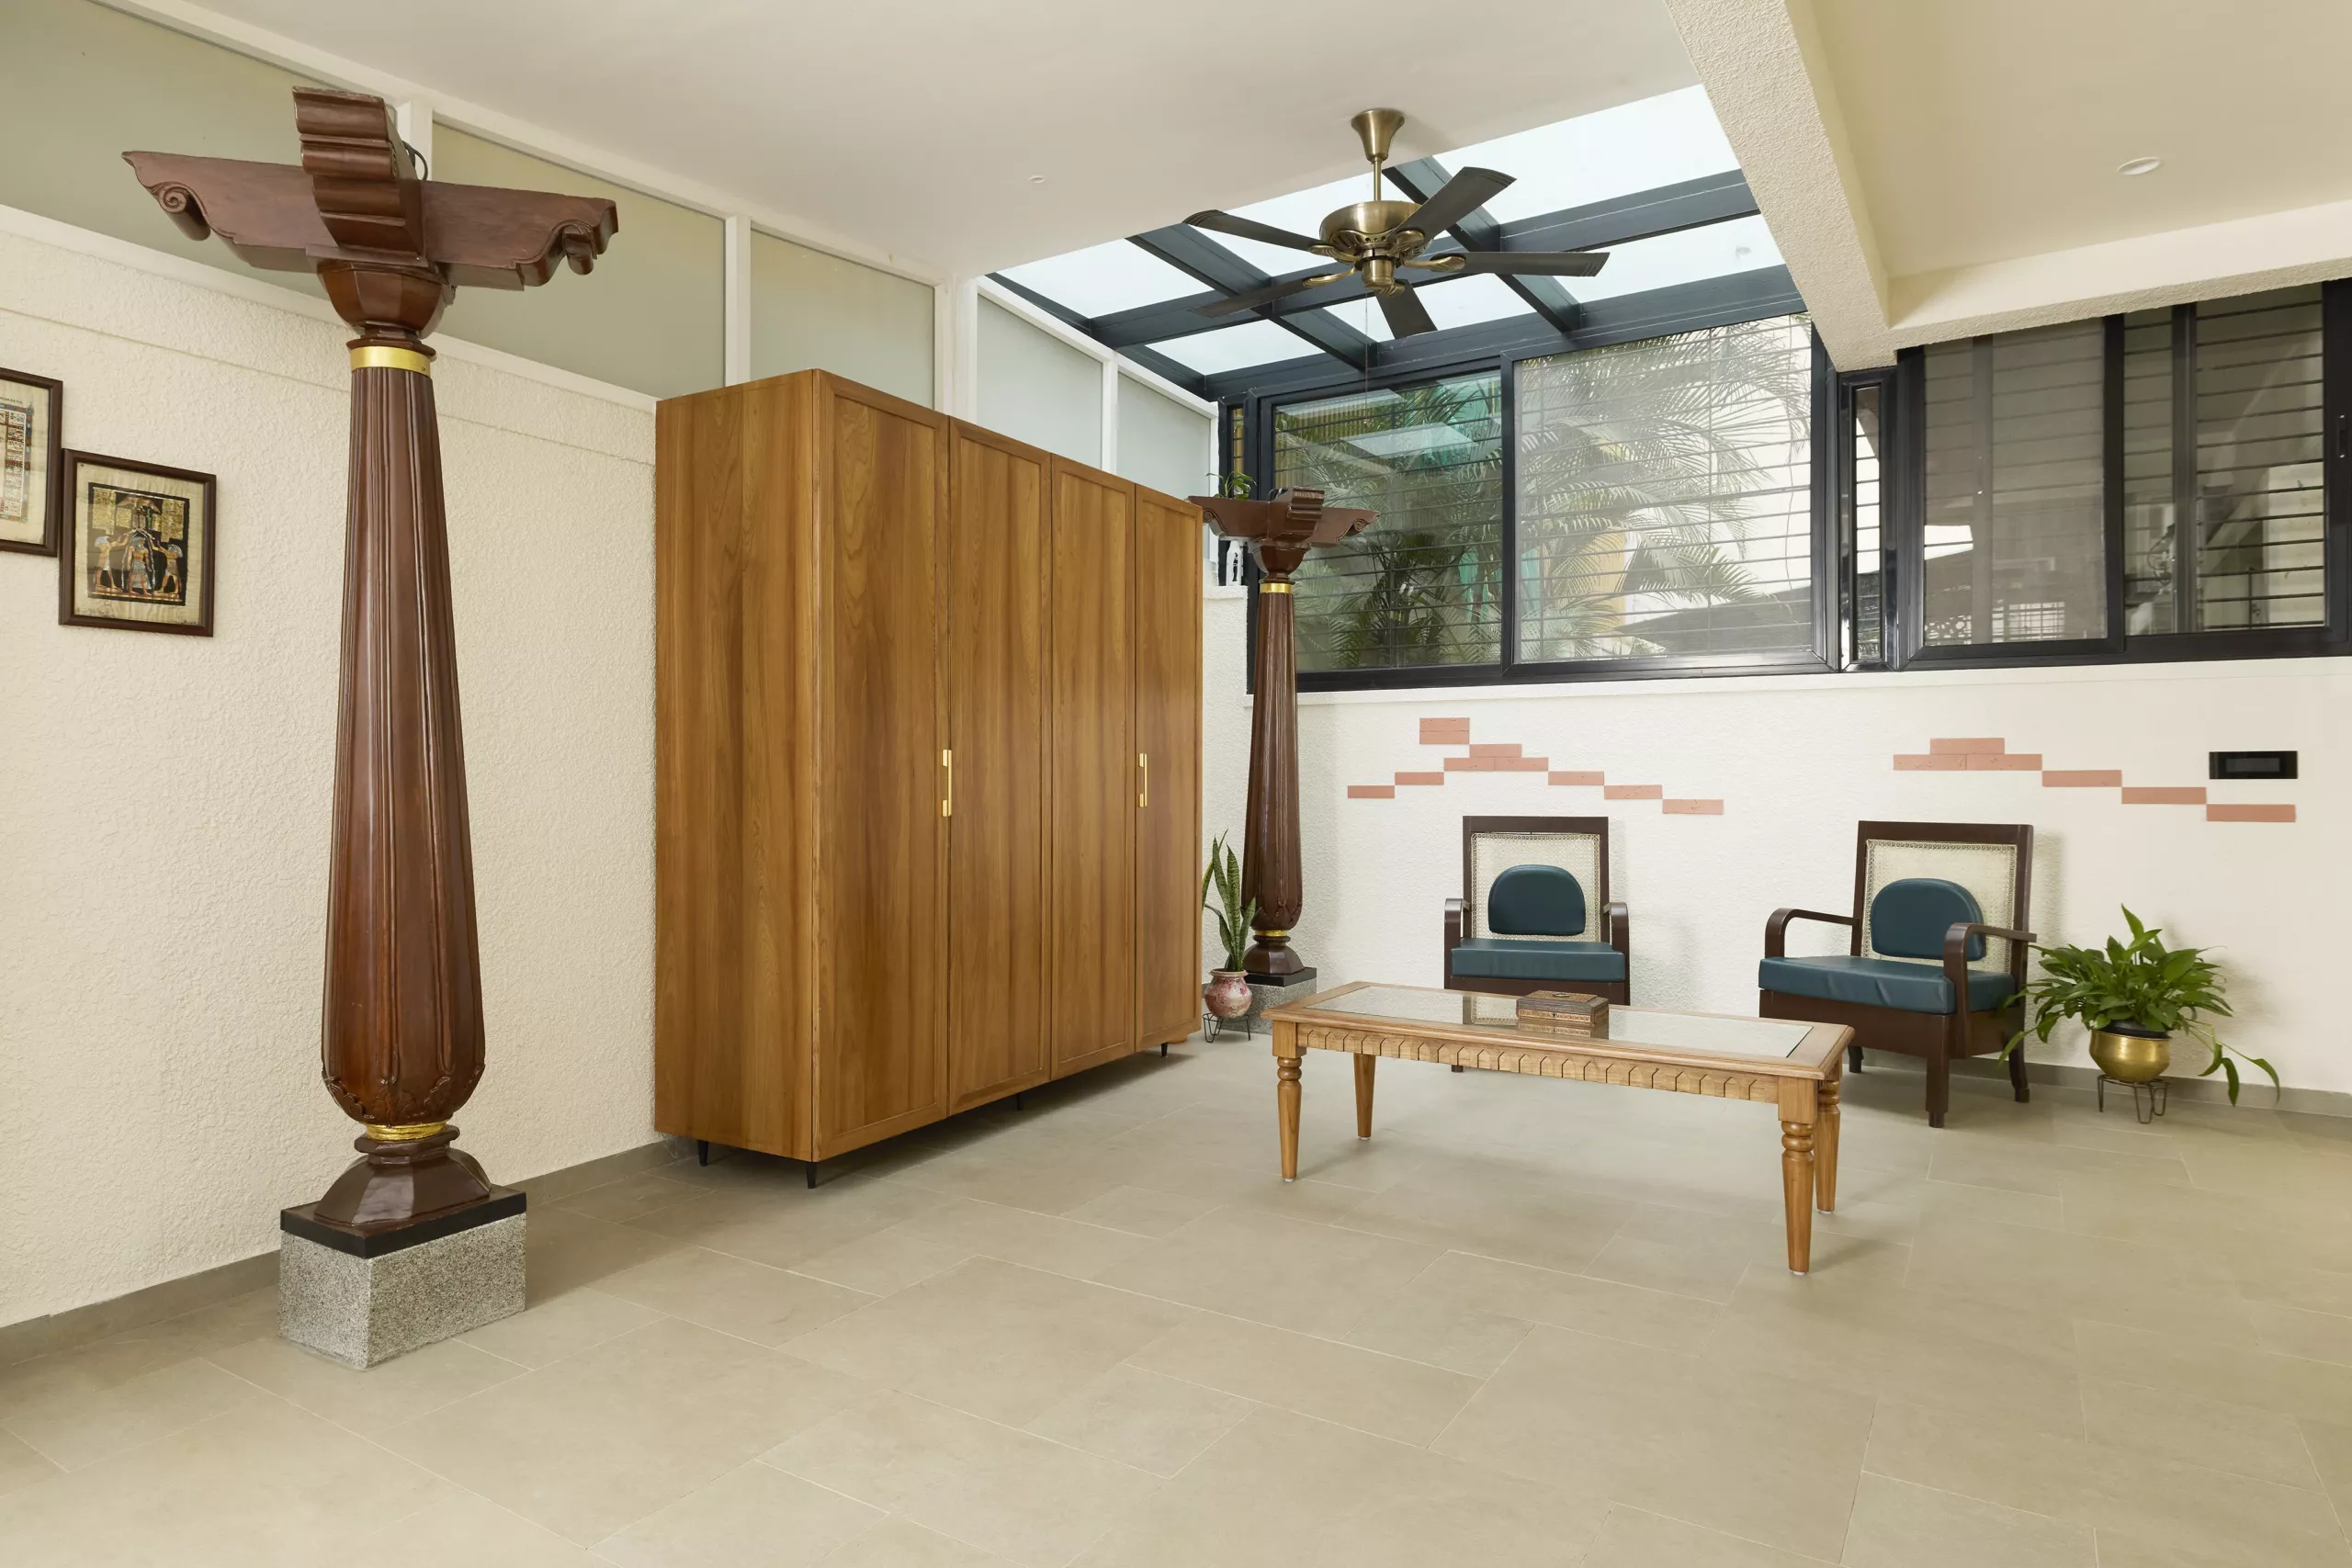
That meant moving from visually heavy finishes to cleaner surfaces and more restrained detailing, and keeping the elements that gave the home its character. The existing pillars were carefully polished and restored. The traditional poster beds were retained and refreshed with updated detailing.
Detailed Room-by-Room Interventions
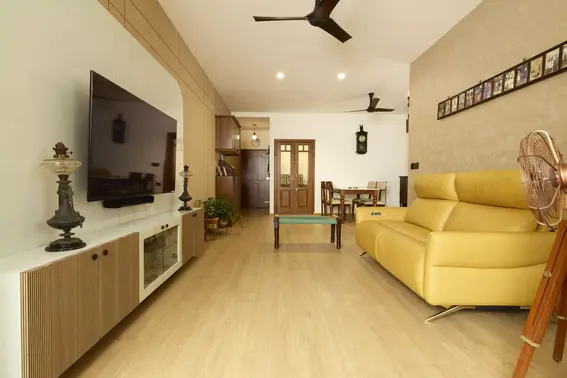
Living Room Interior Design: Warmer, Calmer and More Connected
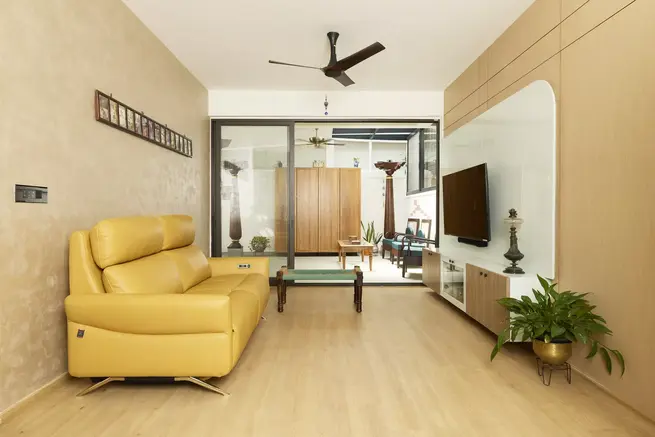
The living room interior design needed a new look that reflected current trends while keeping a few traditional notes.
The Sitout: A Renovation Built Around How the Clients Live
The sitout became one of the most significant interventions. Because it is the clients' favourite place, we designed it as a true extension of the home, not a leftover outdoor corner.
Kitchen Renovation and Interior Design: New Look, Same Smart Layout
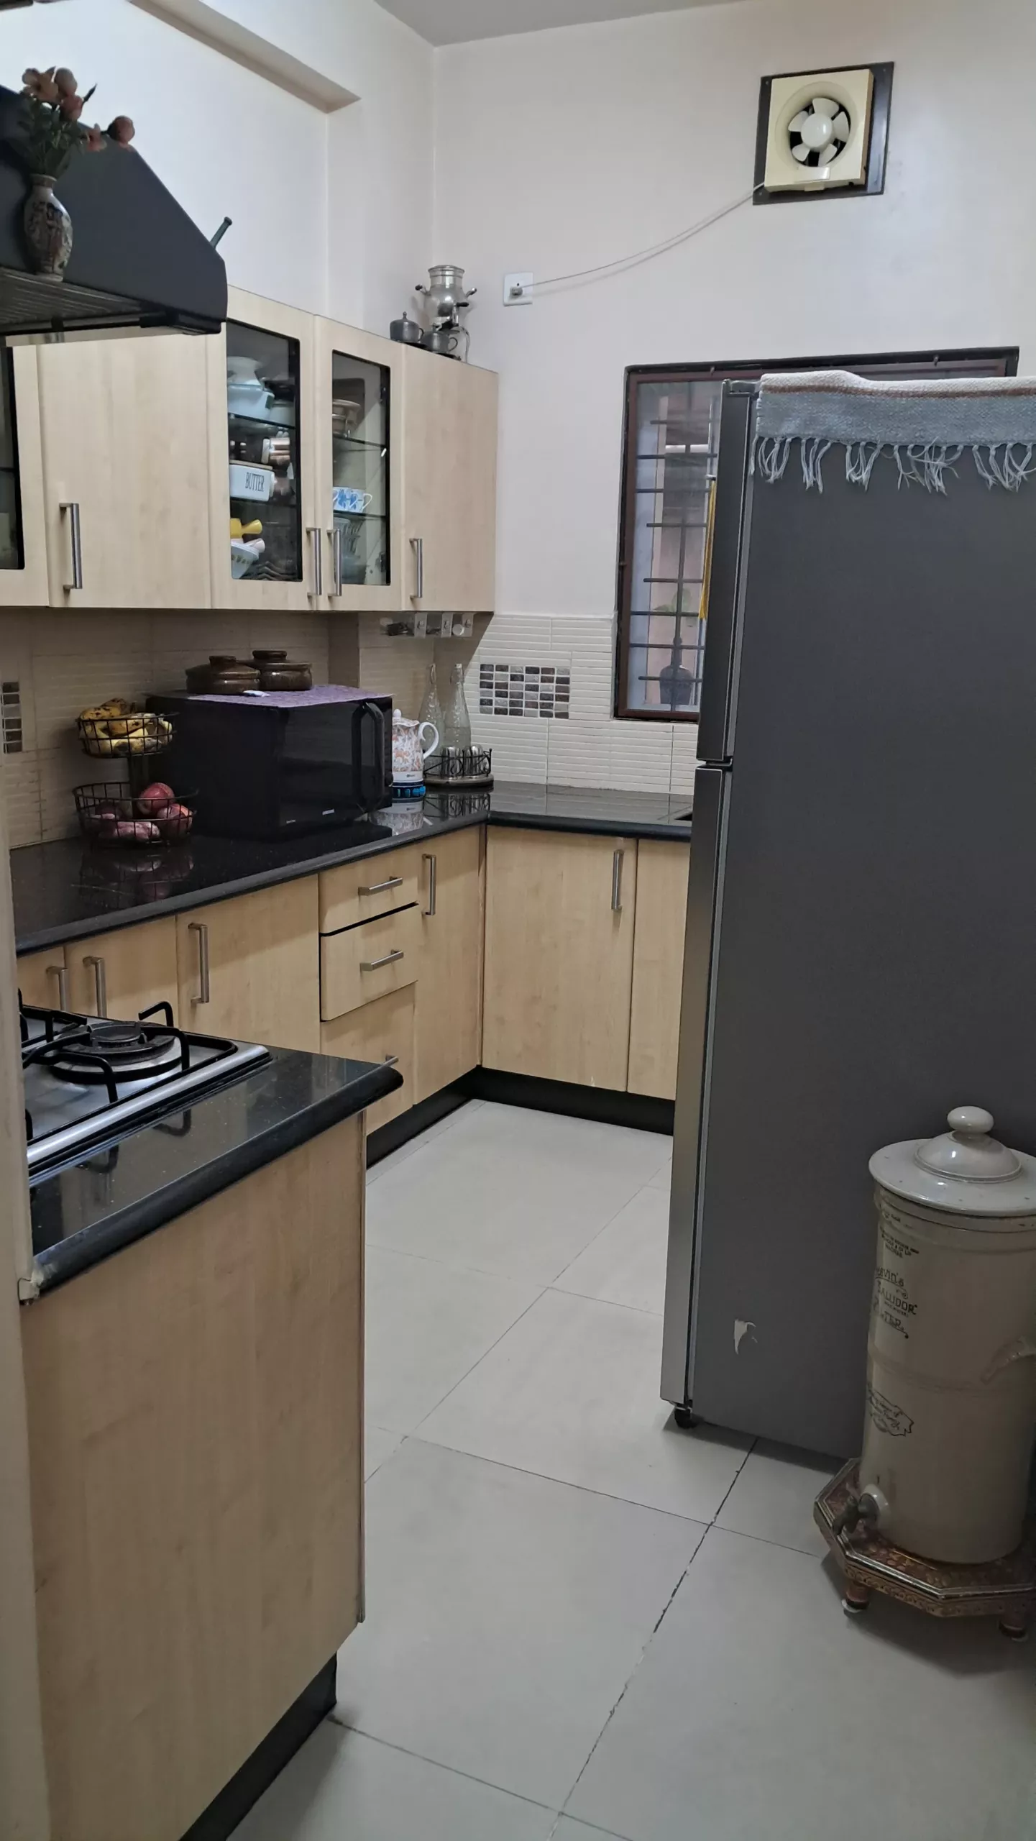
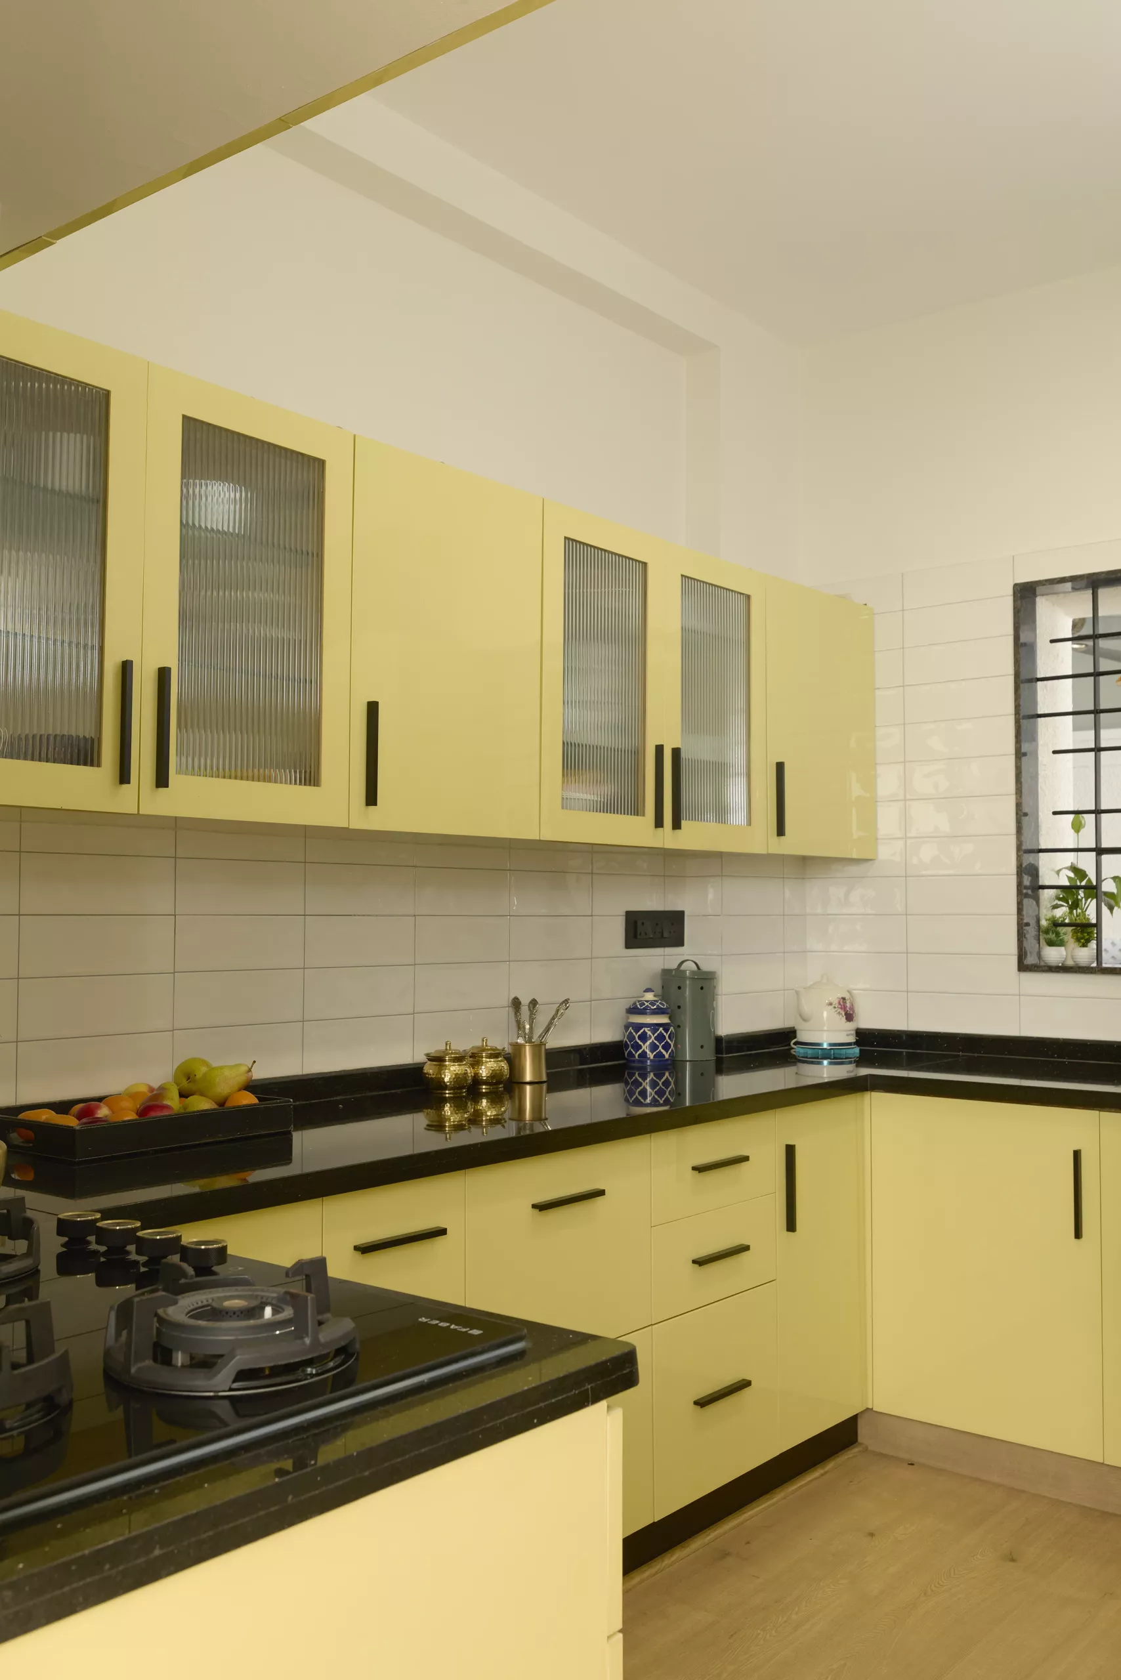
The kitchen kept its original layout. Because the familiar planning already worked, the kitchen renovation focused on appearance and usability instead of major structural change. The interior was updated with contemporary finishes and newer modular systems.
Thinking about a kitchen renovation or new kitchen interior design? Estimate your budget first.
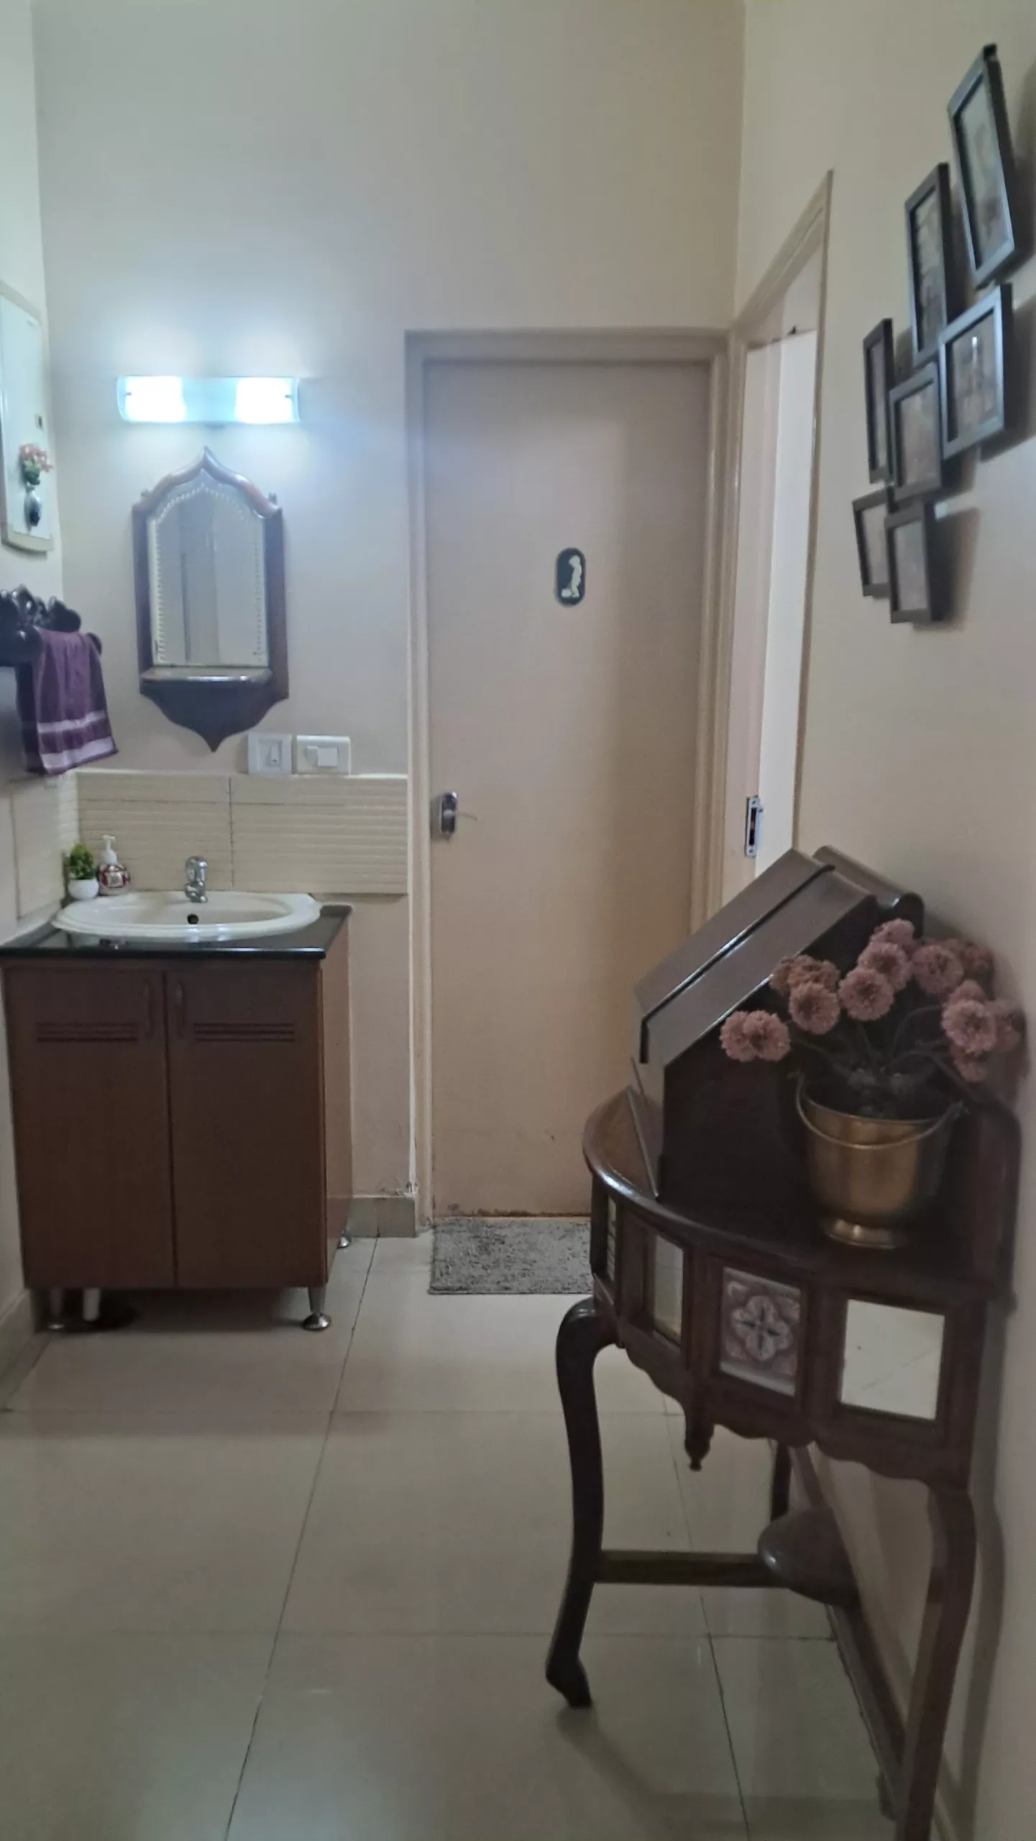
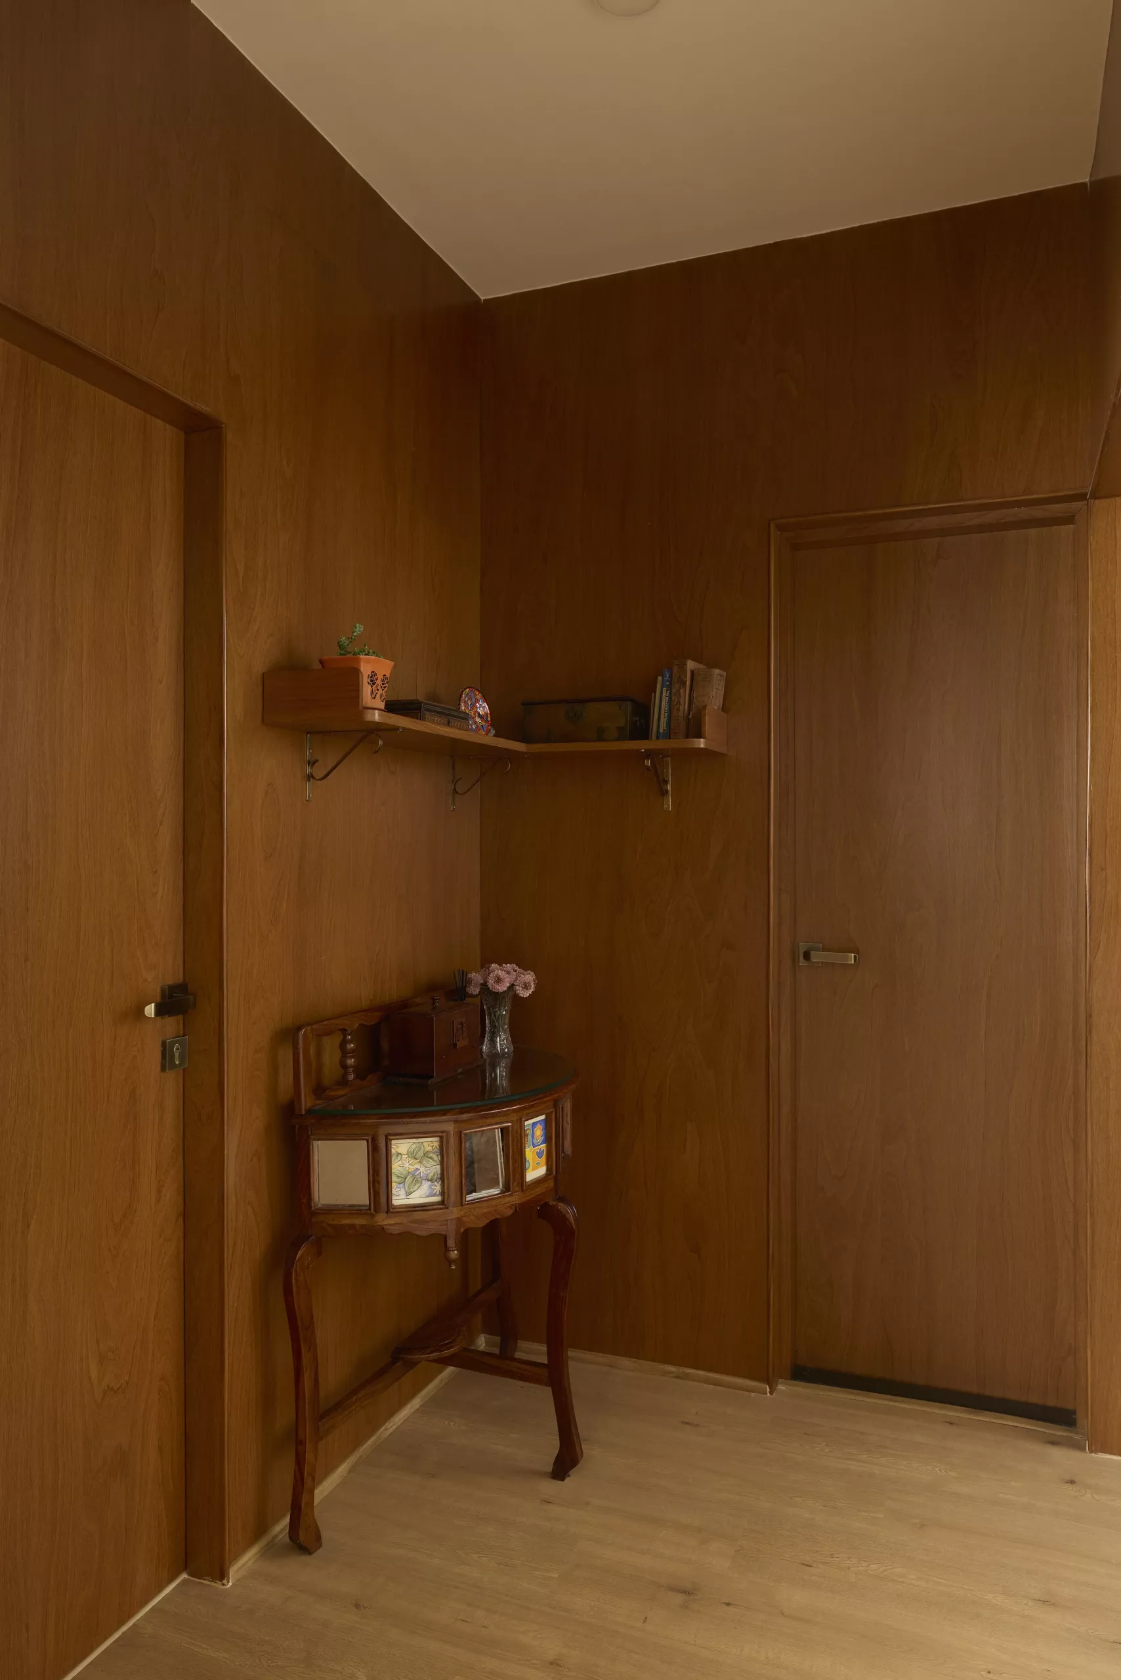
Try kitchen cost calculatorA Washbasin Corner Reimagined as a Compact Library
A small area that held only a washbasin became a compact library. Veneer on the walls, matching the bedroom doors, creates continuity across the home, and a new shelf gives the books a home.
Bedrooms and Wardrobe Interior Design: Fixing the Cause, Then Refreshing the Look
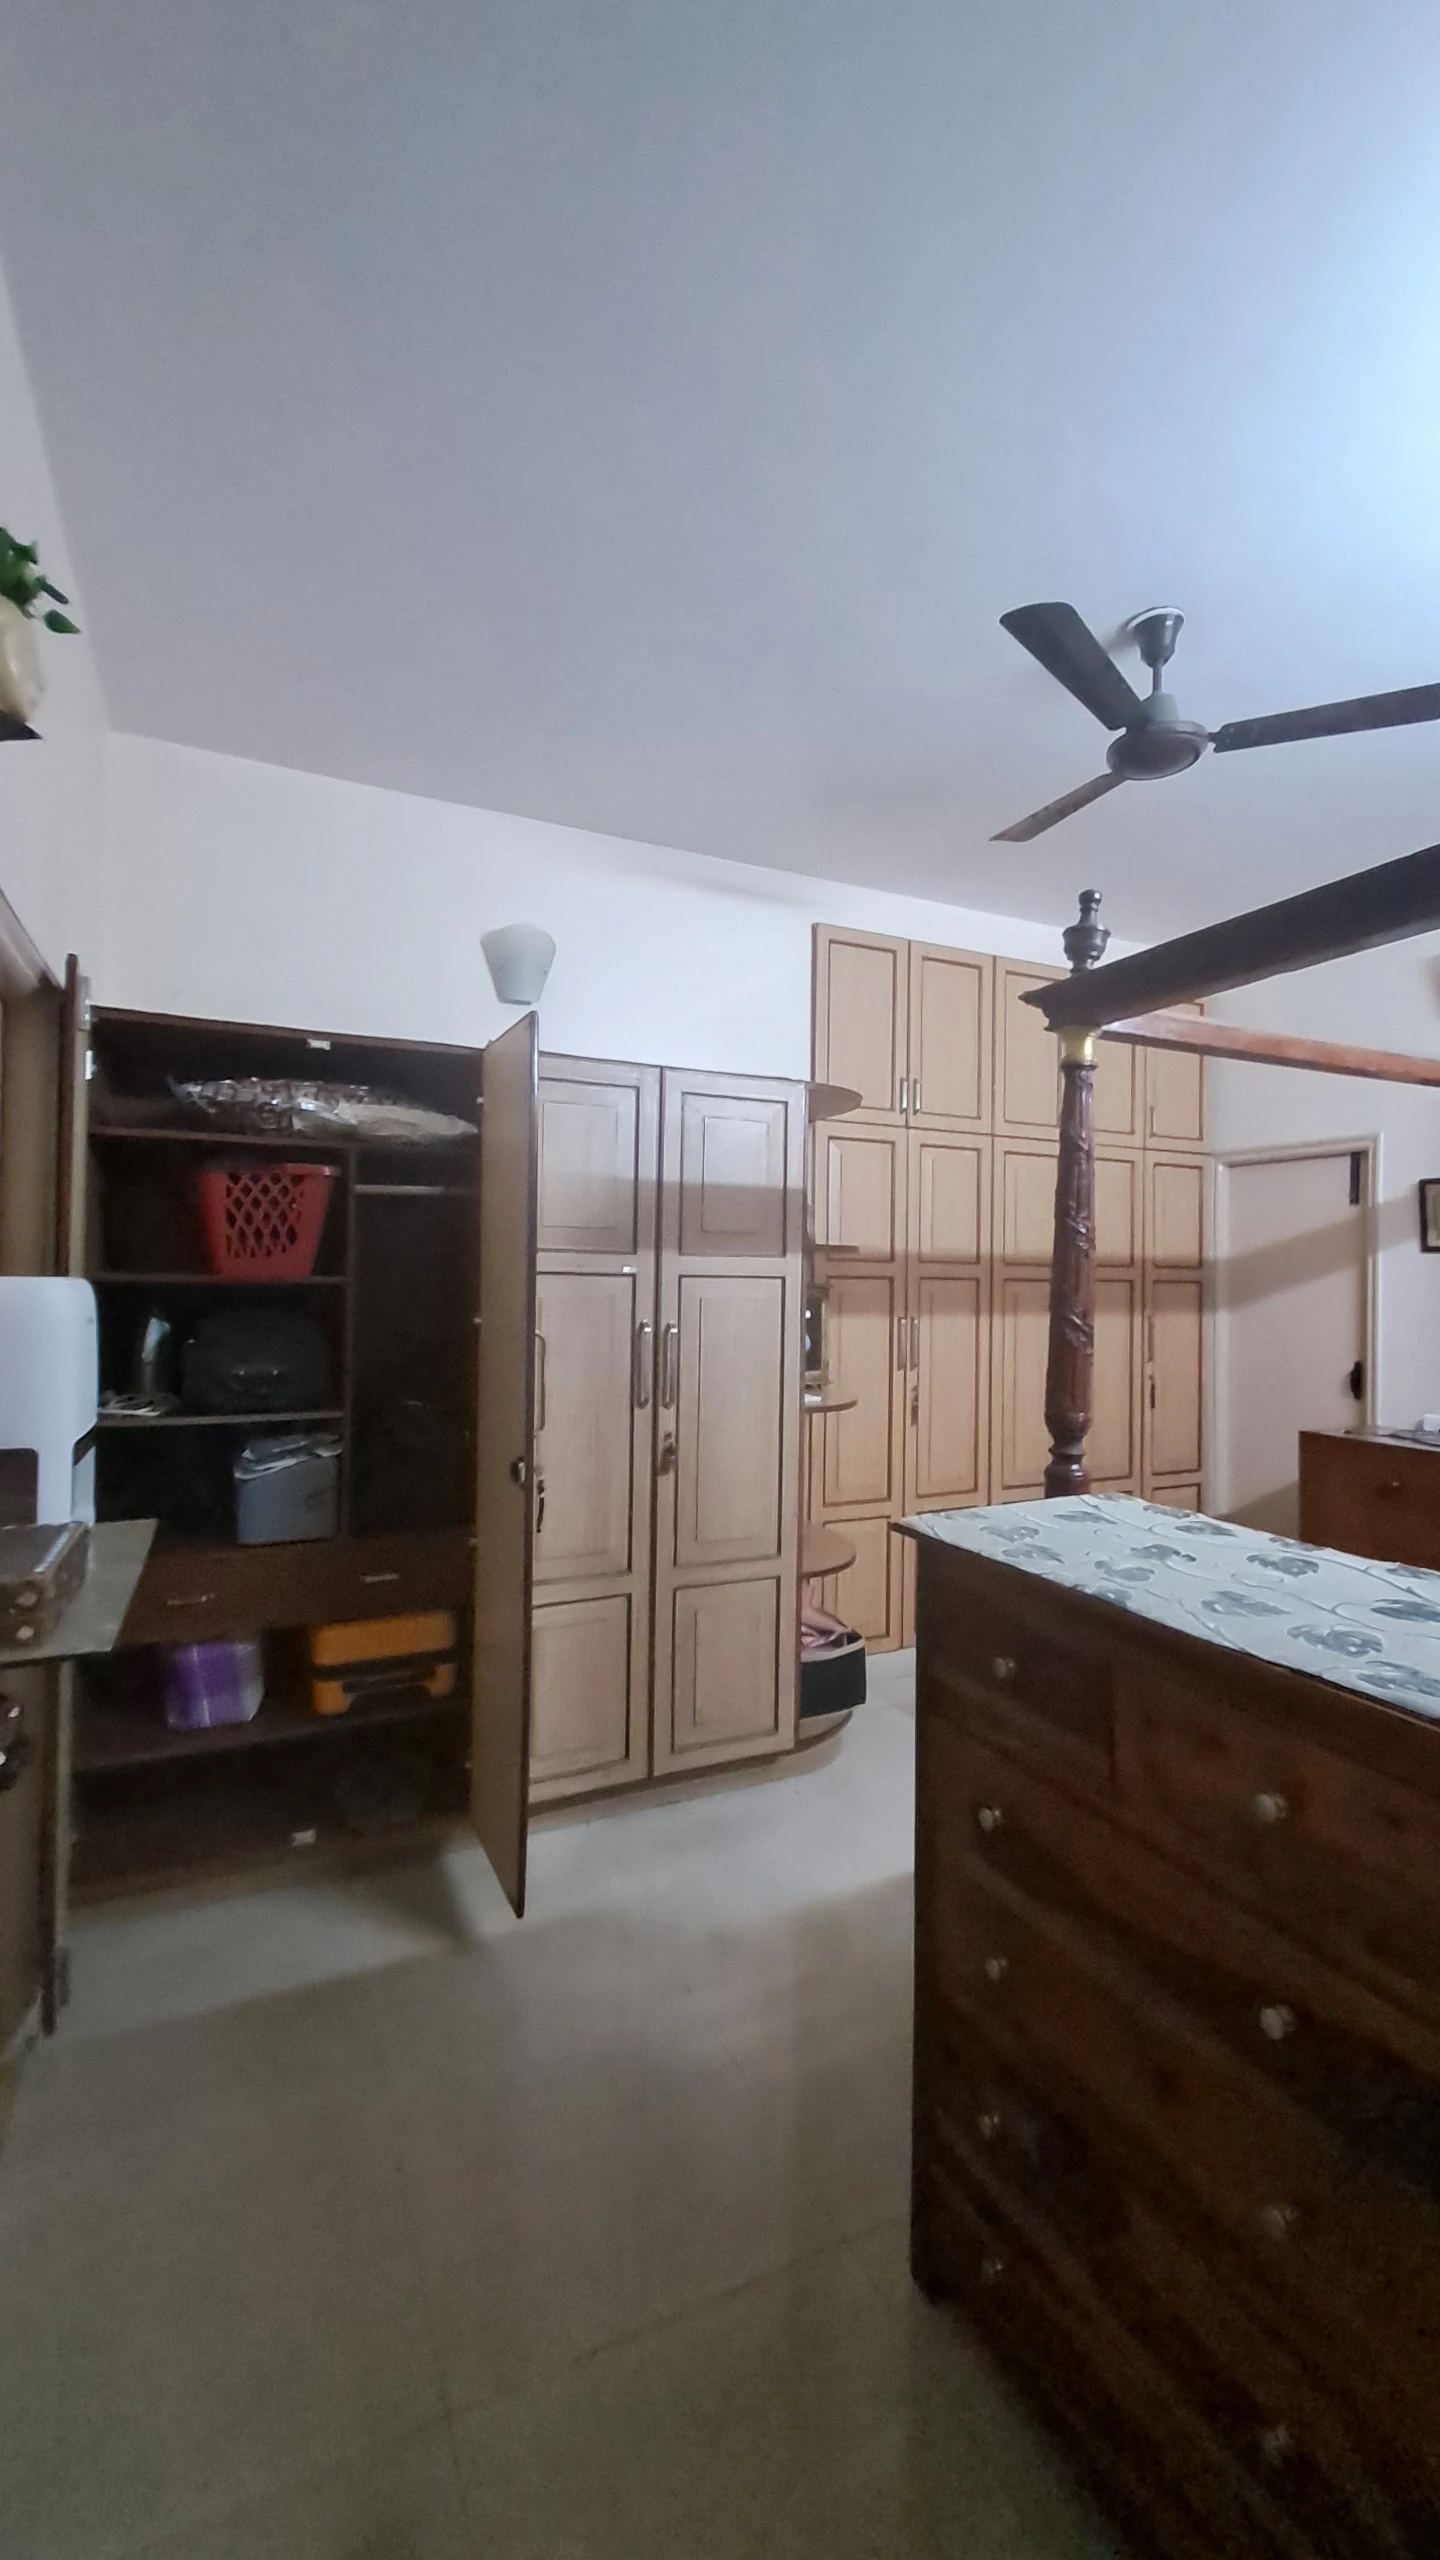
The wardrobes in both bedrooms were replaced. In the master bedroom, the wardrobe interior design went hand in hand with solving the seepage problem behind it. Refreshed poster beds add refined traditional character.
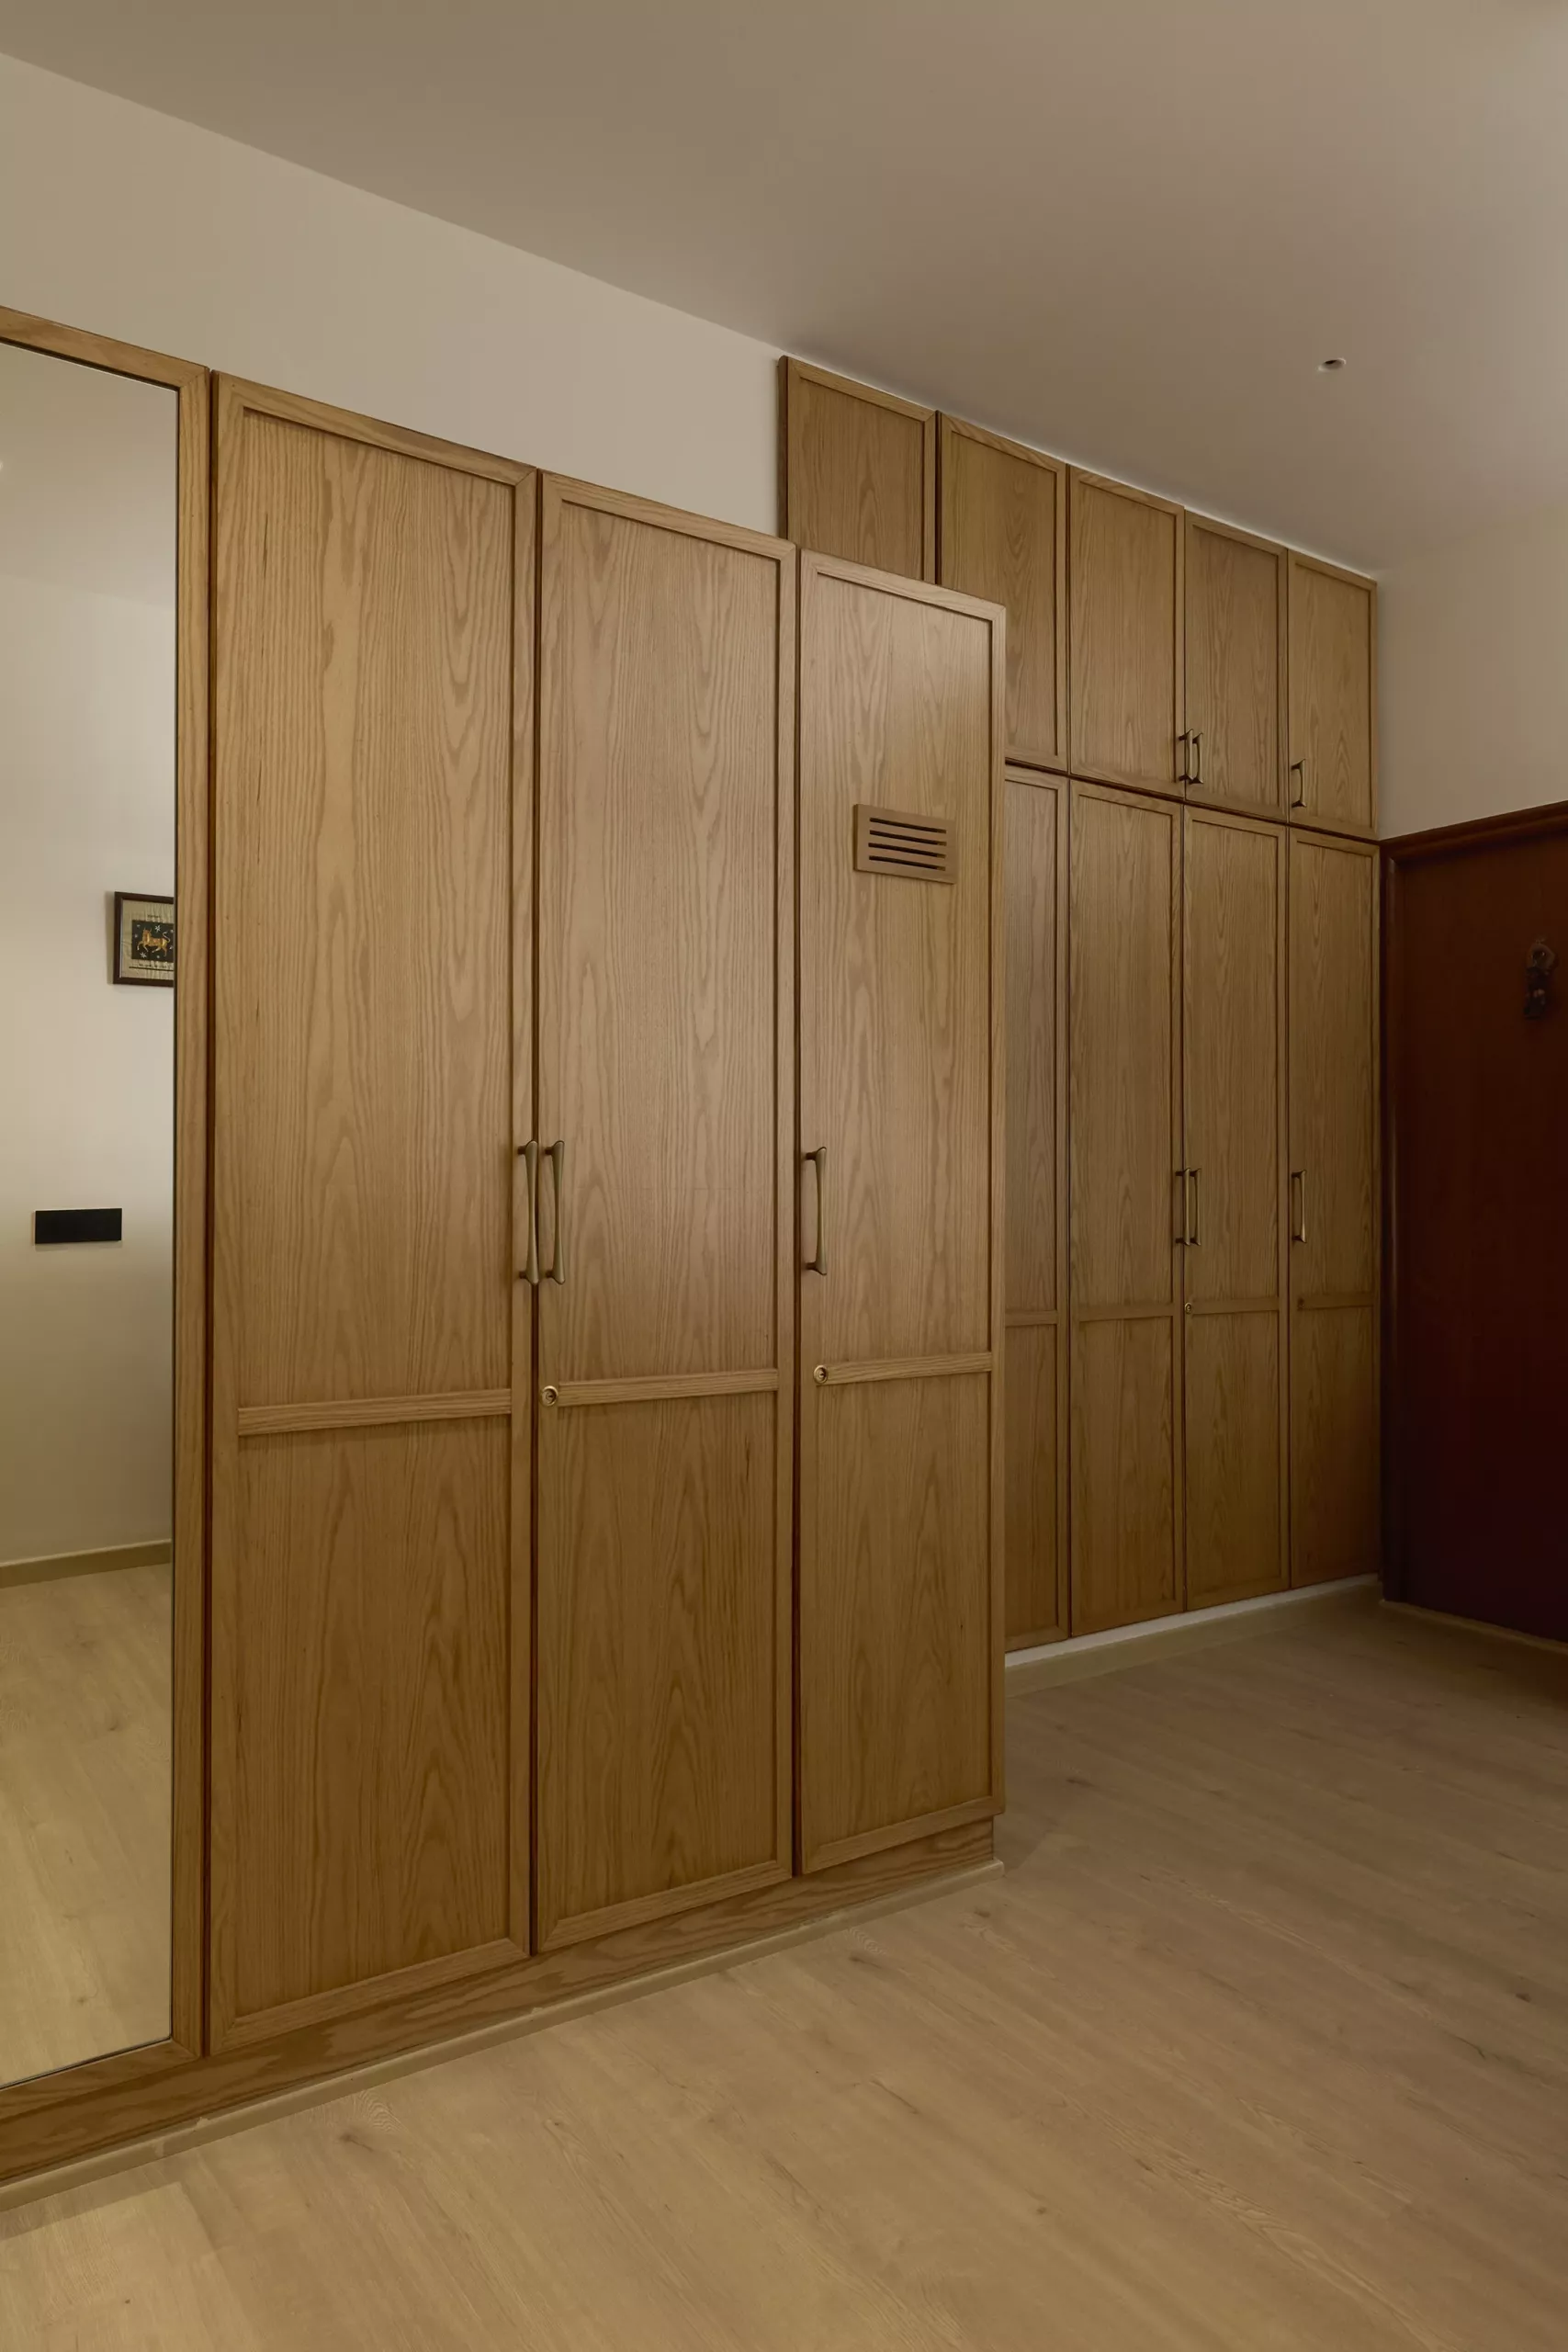
Bathroom Renovations: Solving Seepage and Rethinking Function
This bathroom was the source of the seepage affecting the bedroom wall and wardrobe, so the renovation addressed the cause to prevent recurrence. The design refreshed the appearance within the existing configuration without relocating plumbing, protecting budget and avoiding disruption.
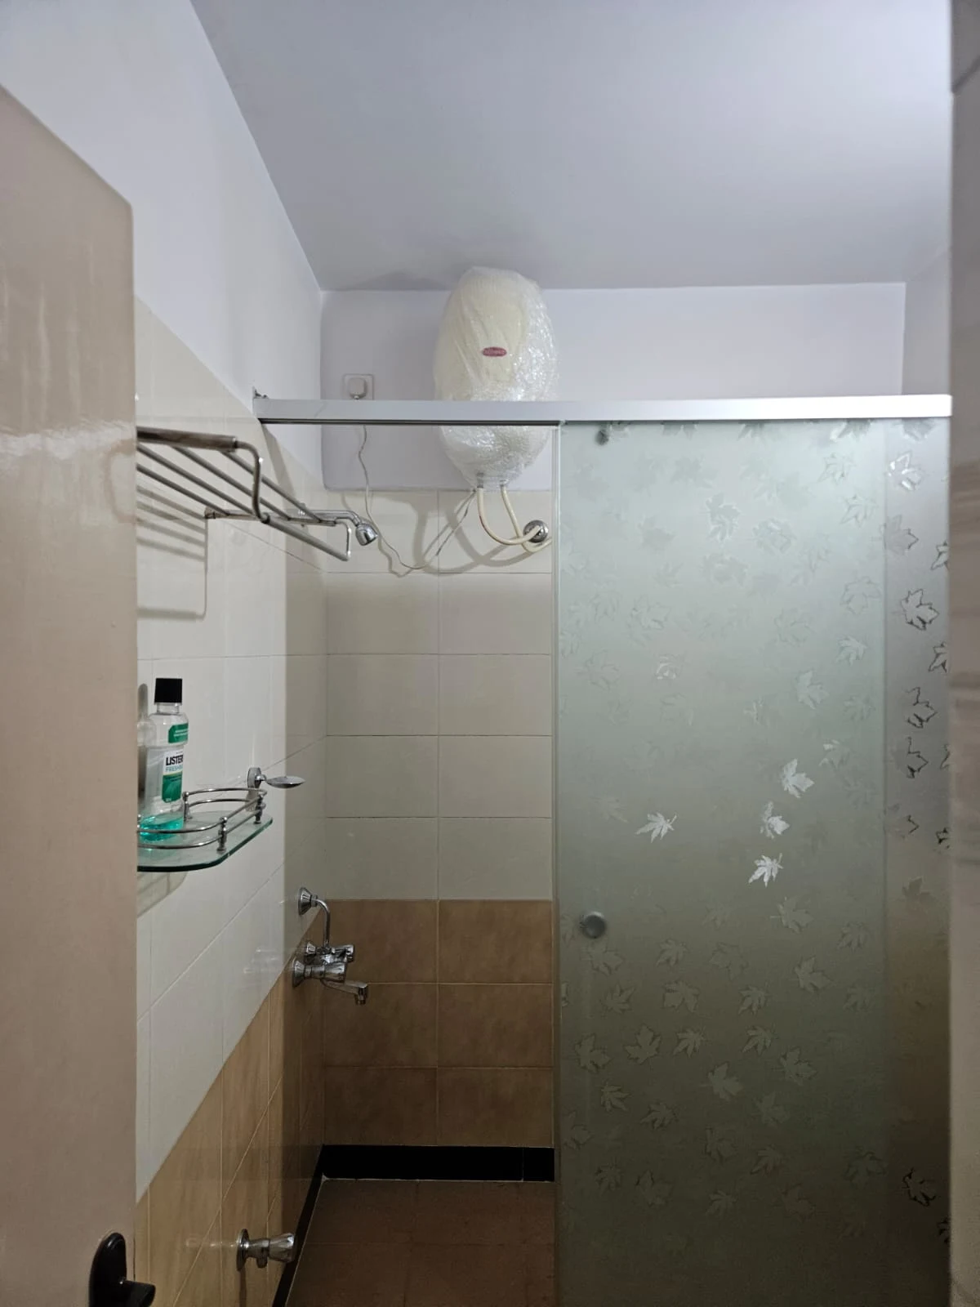
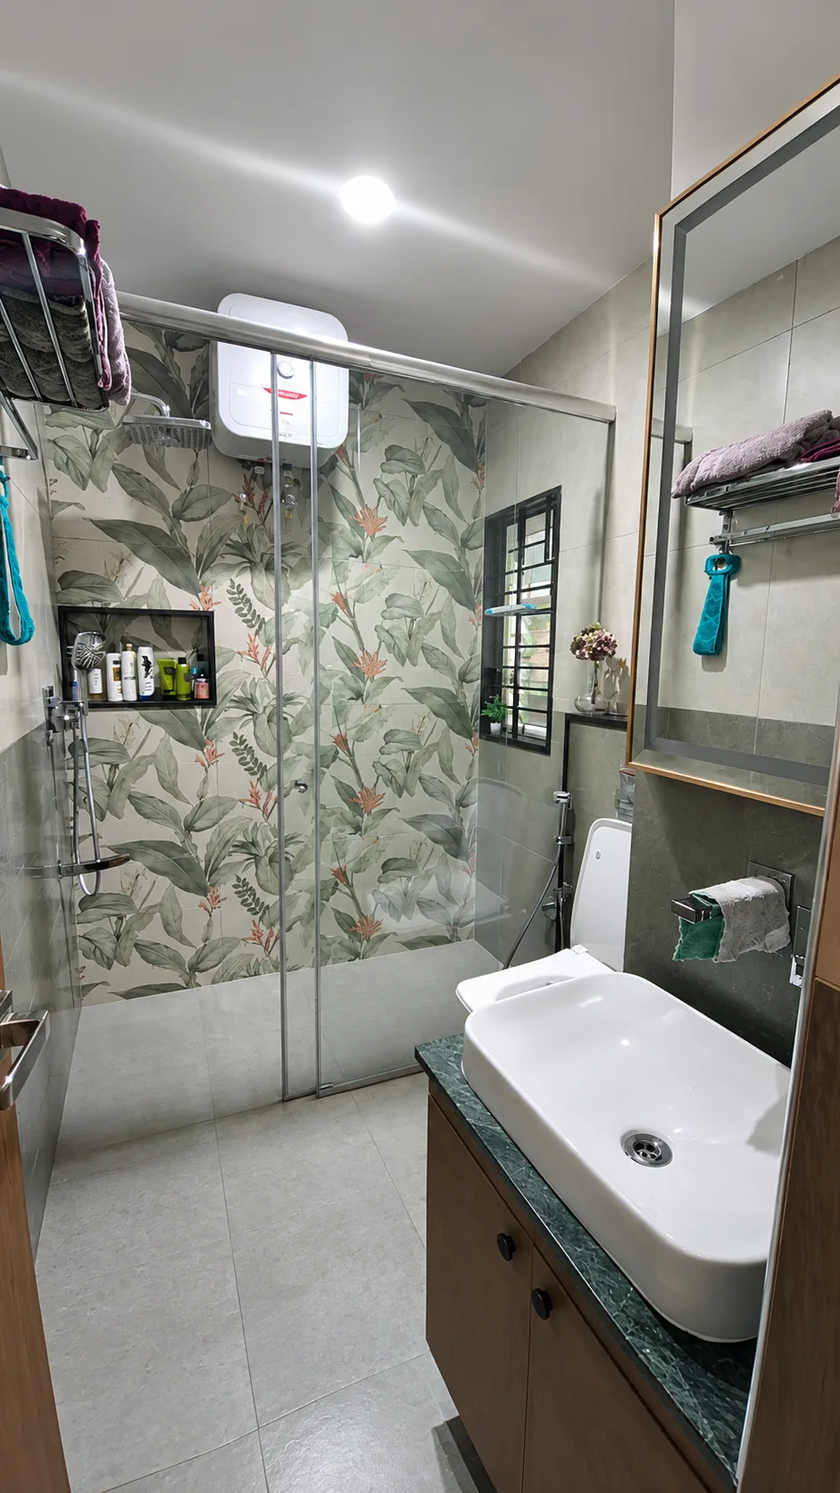
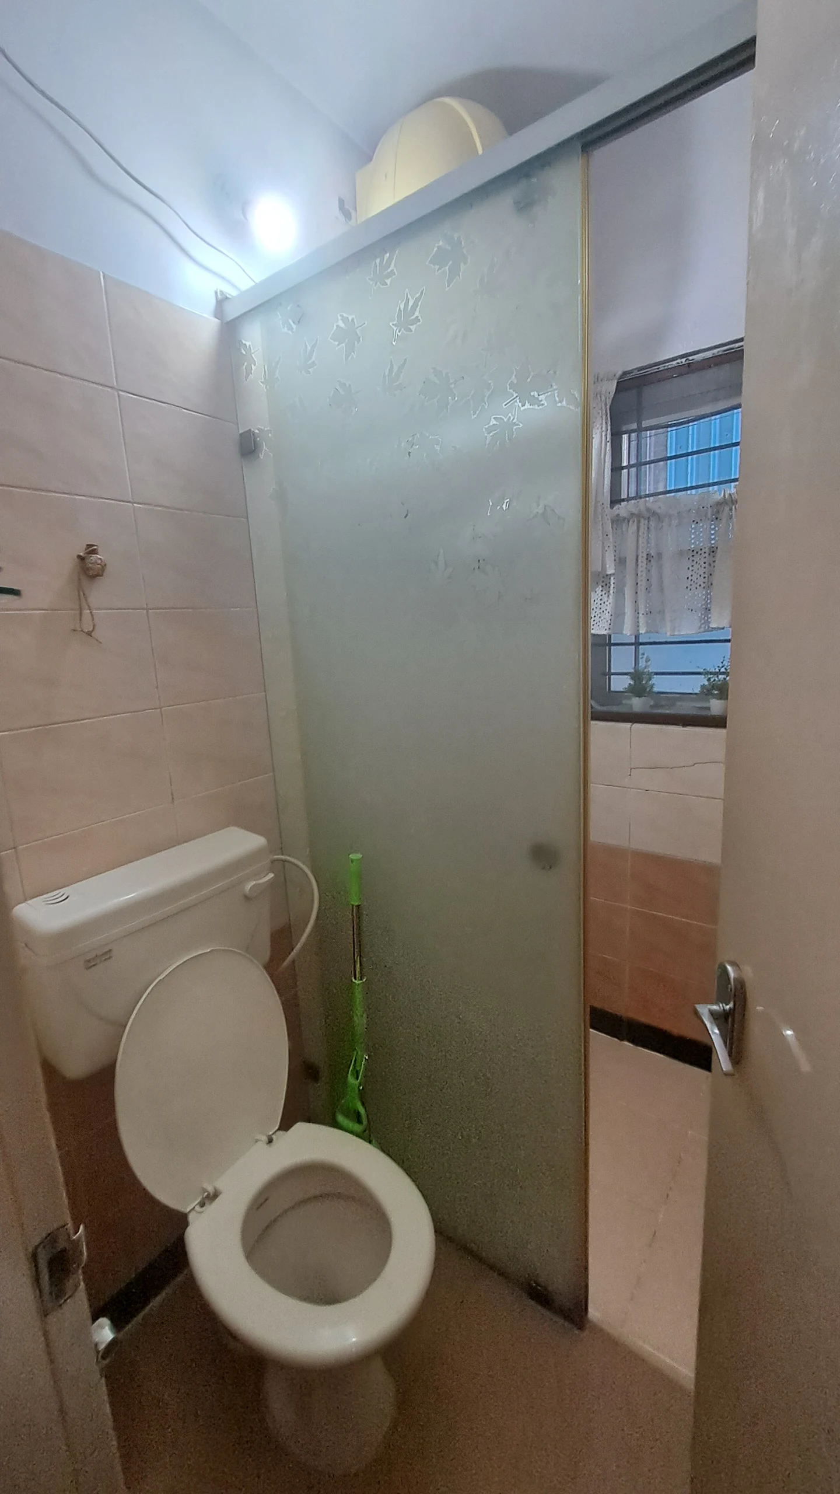
The second bathroom was originally planned as a full bathroom with a shower. It was converted into a compact powder room, which suits how the home is used today and gives the space a cleaner look and a more focused purpose.

Facing seepage, damp walls or an outdated bathroom? Our renovation team fixes the cause first, then renews the look.
Explore Renovation ServicesKey Project Results
A 17-year-old residence renewed with a contemporary design direction while keeping its familiar warmth.
Seepage resolved at its root cause, followed by full replacement of damaged bedroom wardrobes.
Existing spatial planning retained wherever practical, applying selective upgrades to elevate daily living.
Spaces reimagined around the clients' habits—specifically tailored for relaxing, reading, and entertaining.
Dated materials and heavy visual clutter replaced with contemporary surfaces and restrained detailing.
Underused areas (washbasin nook, full bath) given distinct new identities as a library and powder room.
Thoughtful Renovation Over Unnecessary Change
The Raja Residence shows what a thoughtful renovation can do. By solving practical problems first, such as seepage and damaged wardrobes, and then refreshing the interiors with calmer finishes and more purposeful spaces, the home entered a new chapter without losing its character. Every intervention, from the living room and TV wall to the sitout, library nook and bathrooms, was guided by how the clients actually live.
Frequently Asked Questions
Roughly ₹600-₹1,200/sq ft for light work, ₹1,200-₹2,000 for mid-range, and ₹2,000-₹3,500+ for premium. A 1,200 sq ft 2BHK typically costs ₹8-15 lakh (mid-range). Keep 10-15% extra for surprises.
Usually the modular kitchen (₹1.5-6 lakh+), followed by bathrooms, custom woodwork (often 30-40% of the budget), and flooring. Structural changes can escalate costs quickly.
Set a budget, measure and plan the layout, choose a style and 2-3 colours, plan storage first, layer your lighting, buy furniture to fit the room scale, then add finishing touches. A designer or design-and-build firm can save time and mistakes.
It depends on your needs: modern or minimalist for small apartments, Scandinavian for bright and budget-friendly, traditional for large or heritage homes. Pick durable, easy-to-clean materials if you have kids or pets.
Ready to Transform Your Space?
Whether you’re refreshing a single room or redesigning your entire home, our team is here to help. Tell us about your project and we’ll guide you through the next steps.
Contact Us