
Sharu Shoba Convention Hall: Construction & Interior Design
The Sharu Shoba Convention Hall stands on a 1.2-acre plot along State Highway 57 in Halenahalli, Chikkamagaluru. It was planned as a premier venue for large weddings, regional conferences and cultural gatherings, and it shows what Line Of Thought can deliver when construction and interior design are handled together.
The project covers a 10,000 sq. ft. main hall, a 6,500 sq. ft. ground-floor dining hall and 5,300 sq. ft. of first-floor guest lodging. Line of Thought managed the whole lifecycle: site masterplanning, civil and structural works, facade design and detailed interior fit-outs, all under a single-point handoff.
Explore Our Construction Services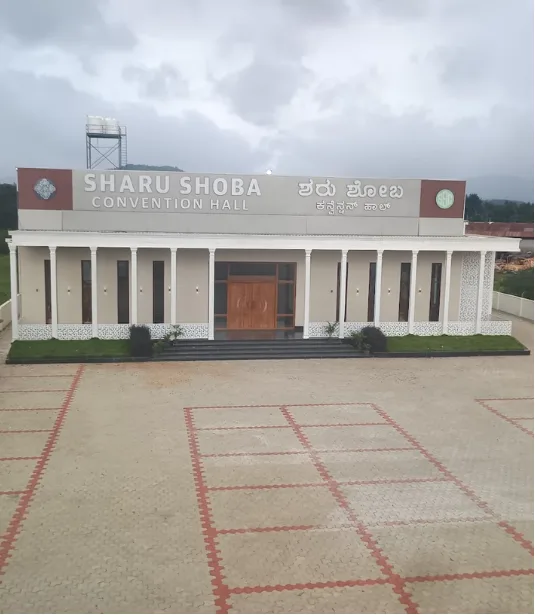
A Multi-Functional Venue with Durable Construction
The client wanted a complete design-build solution to create a high-capacity commercial event facility from scratch. The brief had four key parts, requiring a venue that could accommodate large crowds and heavy vehicular traffic while maintaining high standards of function and design:
Why One Design-Build Partner Made the Difference
Line of Thought took full responsibility for both the civil construction and the interior design. Working under a single design-build framework allowed us to streamline site planning, bring heavy mechanical infrastructure into the structural phase early, and deliver one coherent design from the exterior perimeter to the interior stages.
Because the same team handled civil framing and interior fit-outs, the heavy ceiling support channels for chandeliers, the HVAC ducting and the elevated water storage frames were pre-engineered into the structural slab during the initial construction.
Site Layout, Accessibility and Civil Engineering
Building directly off State Highway 57 meant circulation had to be planned carefully, so that event traffic would not back up onto the main road during peak days.
Paved Forecourt
A large paved entrance yard uses heavy-duty interlocking concrete paver blocks over a compacted aggregate base. It carries heavy axle loads from buses and wedding fleets, prevents water pooling in Chikkamagaluru's monsoon season and keeps the site clean.
Barrier-Free Accessibility
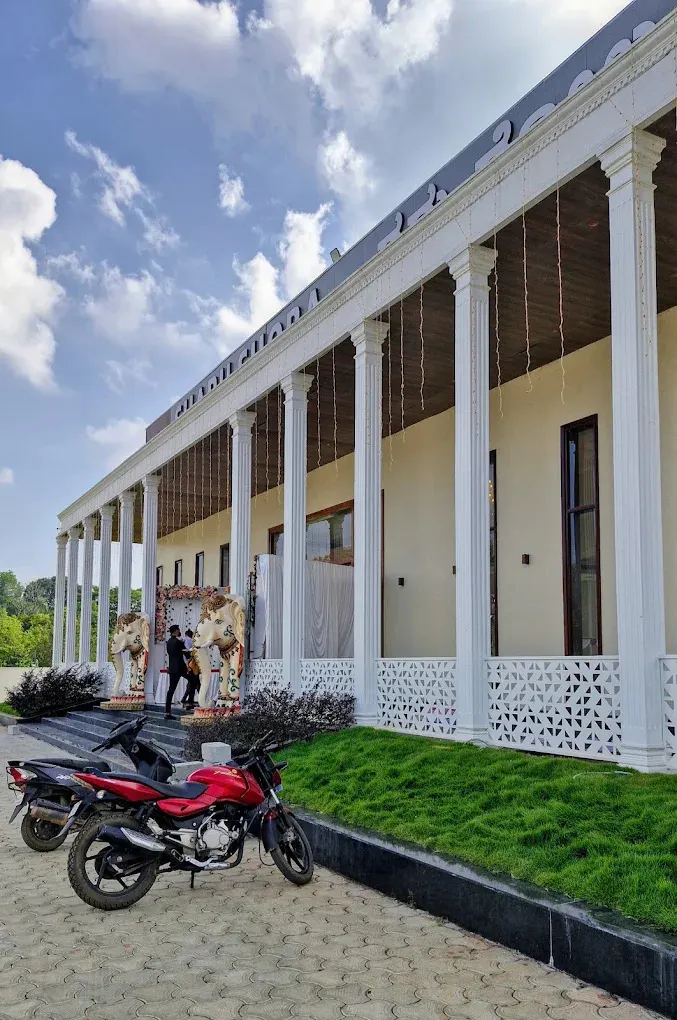
Wide concrete ramps sit alongside the main step entry, and thresholds into the main hall and auxiliary suites are flush-finished. Elderly guests and visitors with mobility challenges can move across the entire ground level, including by wheelchair, from the parking forecourt to the hall.
On-Site Sewage Treatment
An efficient STP was built into the civil layout to treat wastewater for landscape irrigation, supporting sustainable utility management for high-capacity events.

Planning a convention hall, banquet hall or commercial building? From site masterplanning and civil construction to paved parking, accessibility and utilities, our team delivers construction that is built for heavy use.
Explore Our Construction ServicesArchitecture: Modern Lines with Regional Character
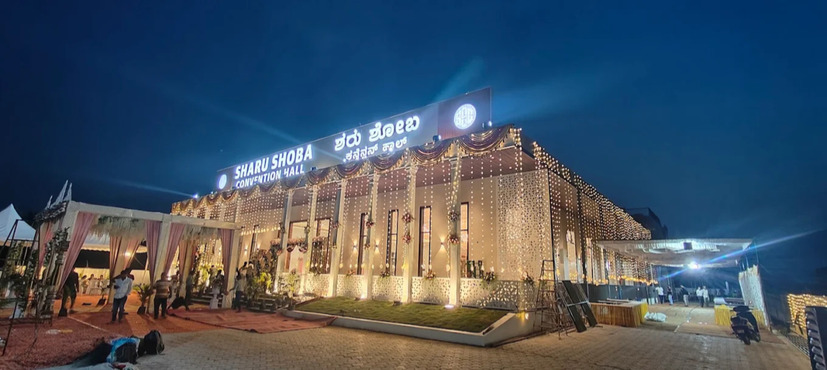
The main facade combines contemporary architectural lines with regional design elements tailored for Chikkamagaluru's environment.
Symmetrical Exterior
Tall, vertical slit windows break up the bulk of the main hall wall. They let controlled natural daylight in while reducing heat gain.
Regional Aesthetics
Laser-cut geometric jaali panels line the lower facade. They add architectural interest and house the bilingual identification signage.
Hall Interior Design: Engineering a 10,000 Sq. Ft. Column-Free Space
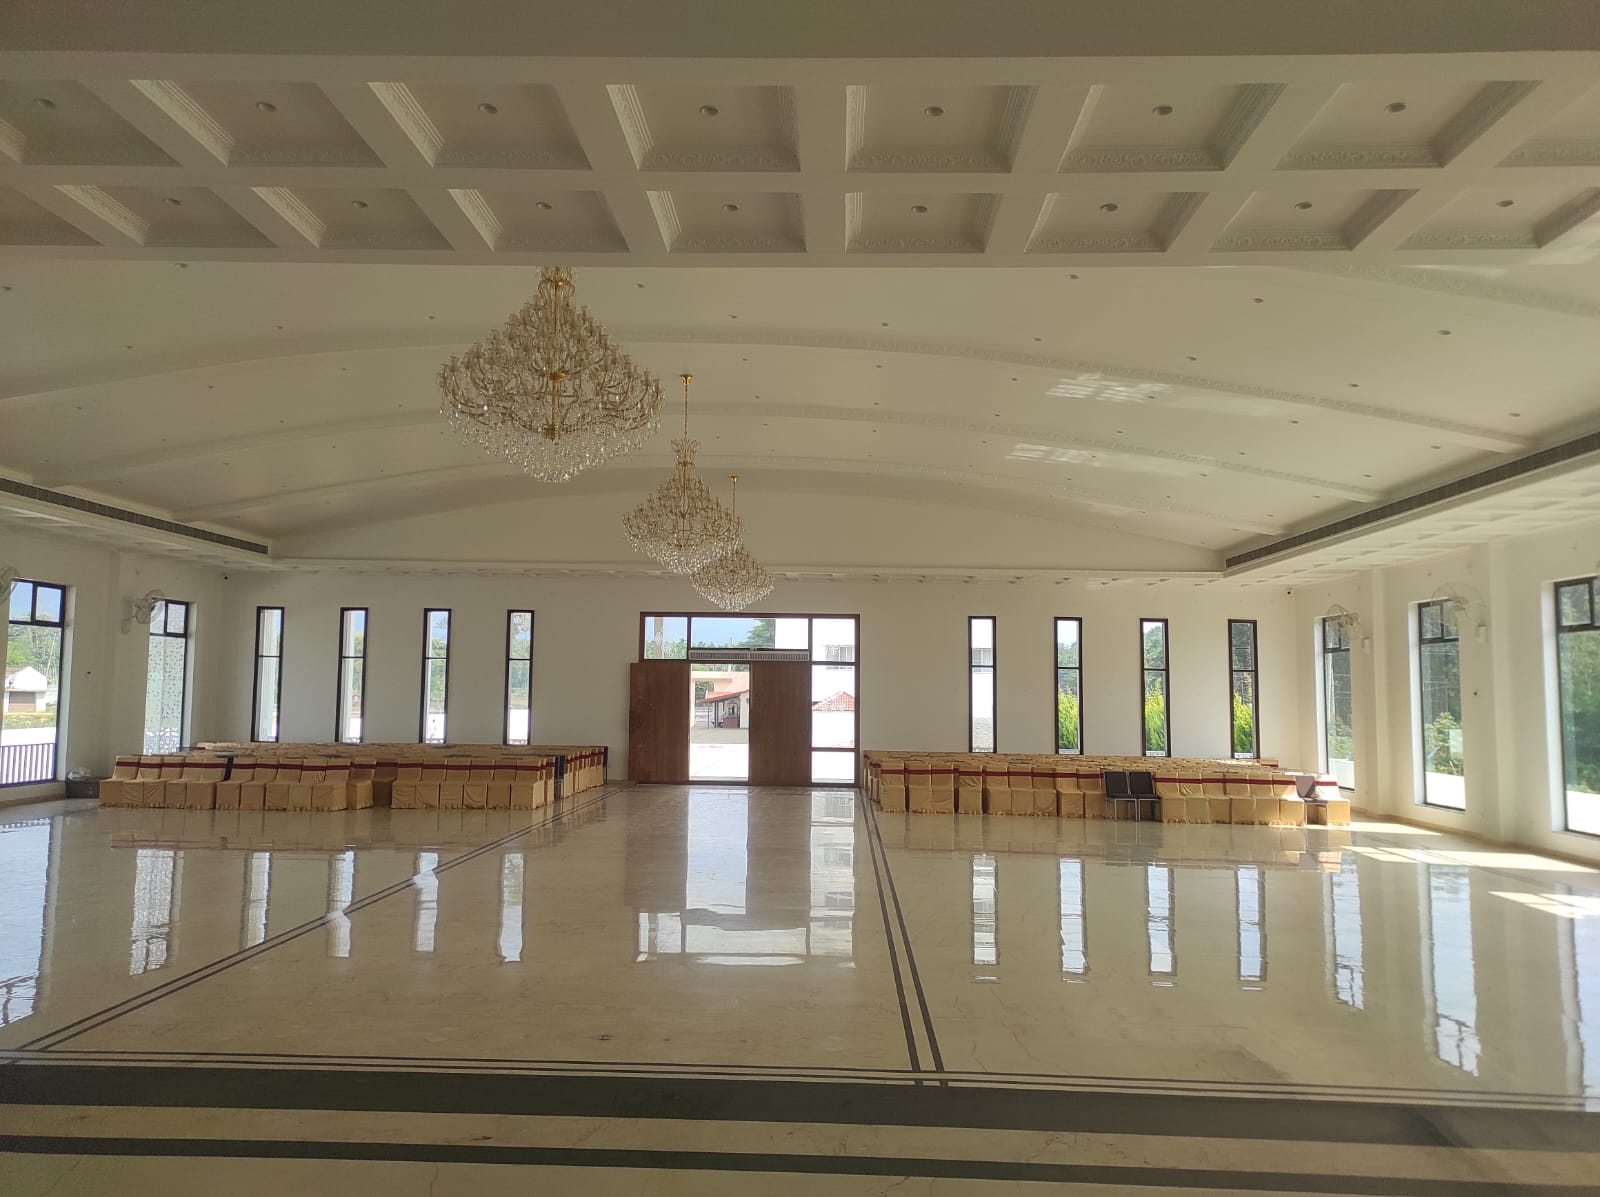
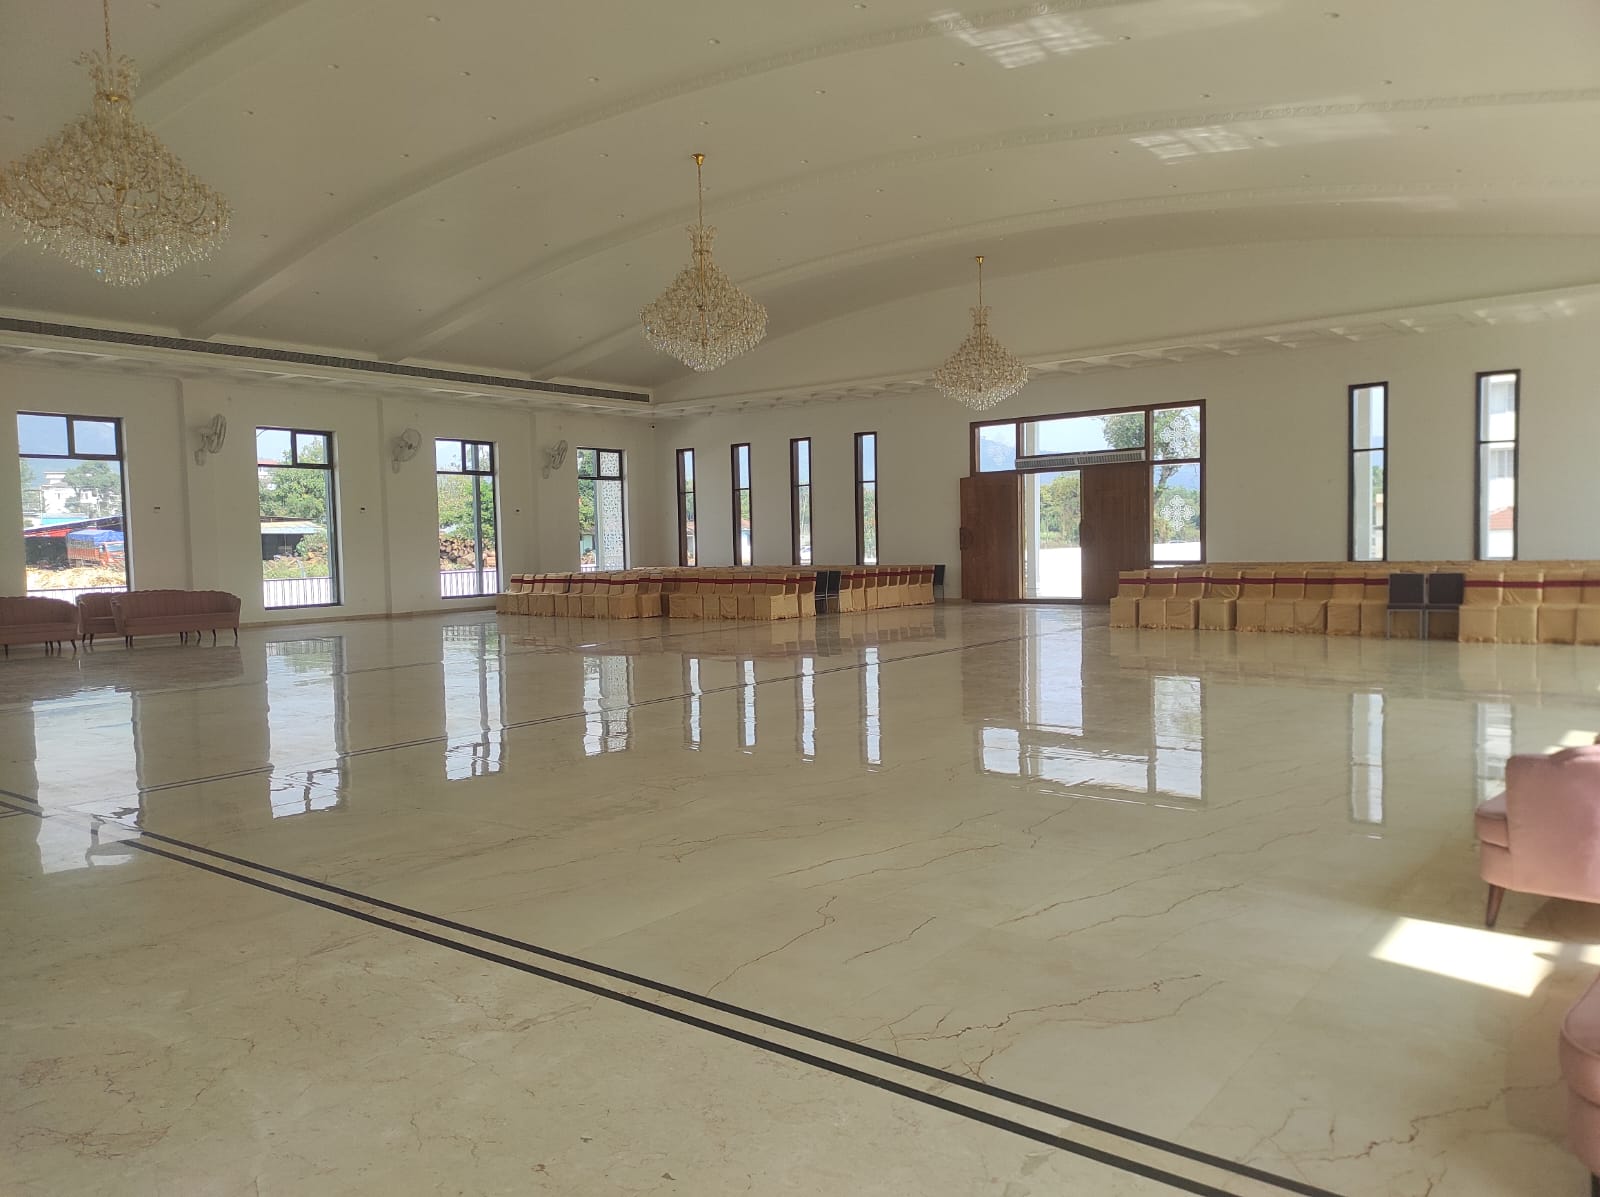
The main hall is where construction and hall interior design meet most closely. The space needed to seat large gatherings, sound good and look refined.
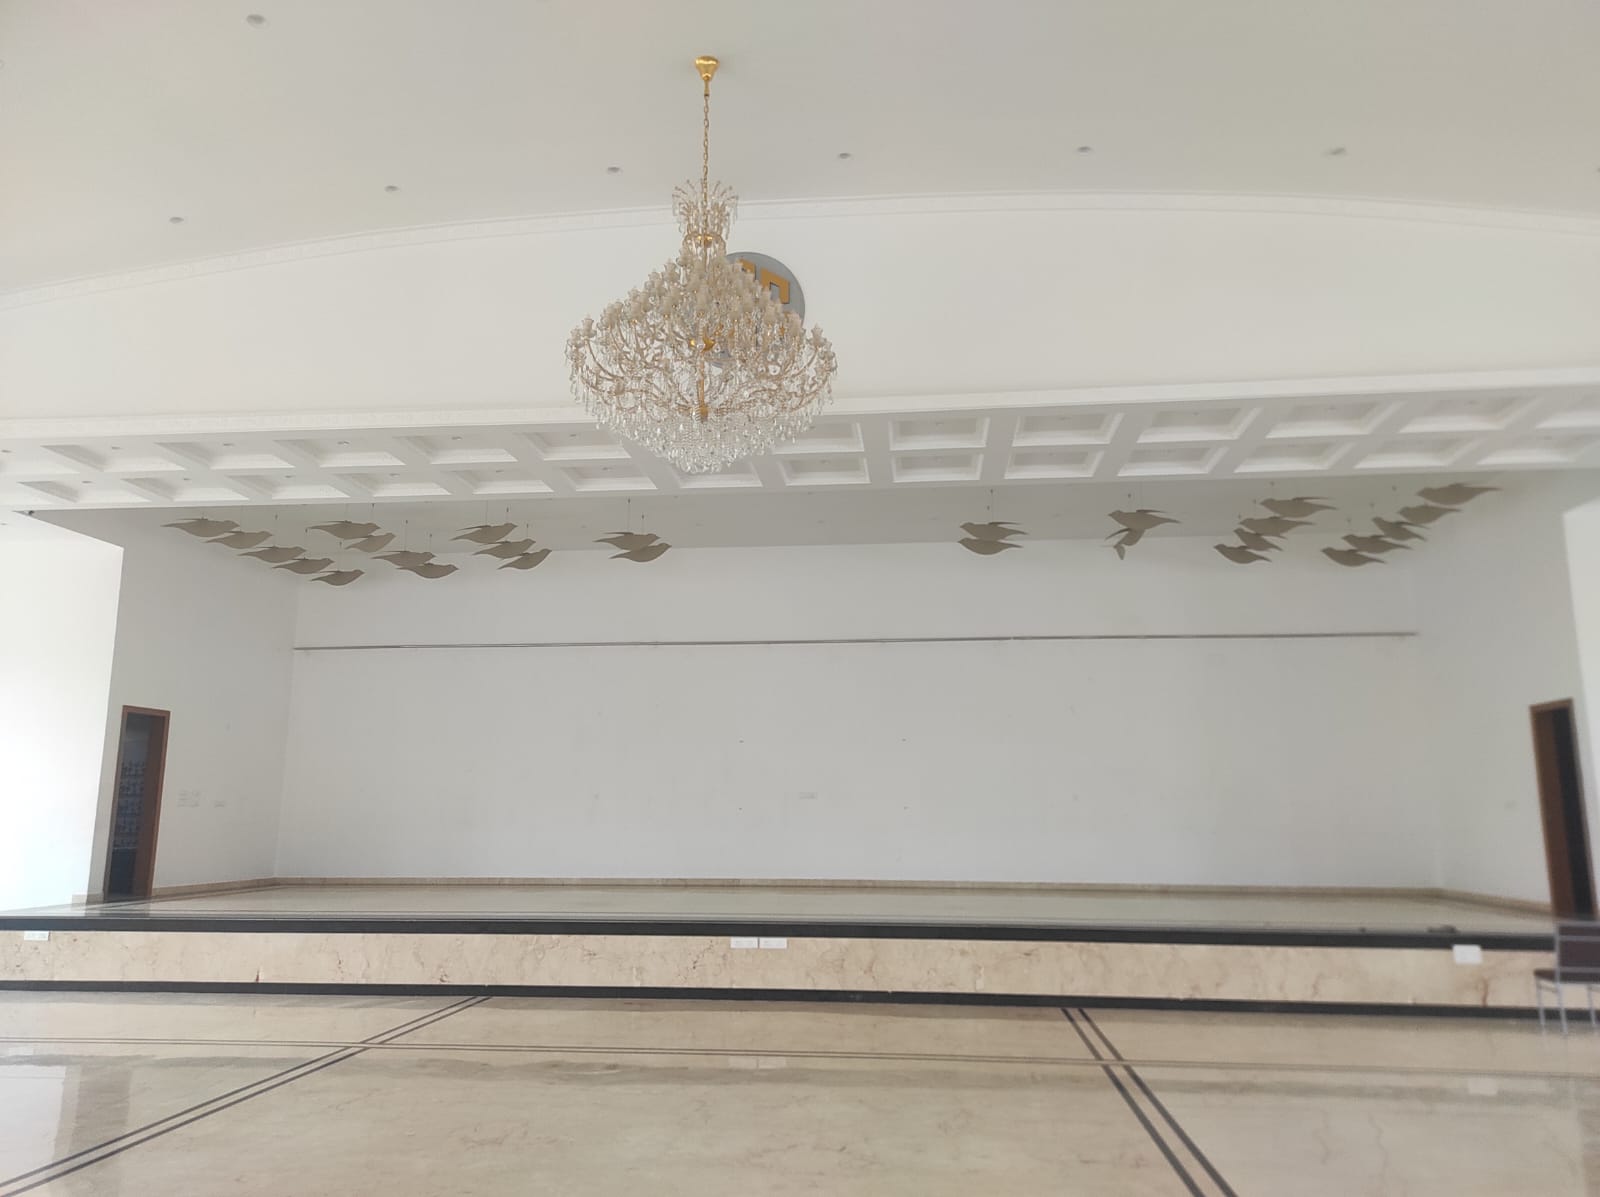
01 / Clear-Span Structure
High-clearance steel and RCC components create an expansive, column-free floor plate, so every guest has an uninterrupted sightline to the stage.
02 / Acoustic Coffered Ceiling
To prevent echo and sound distortion across the large hall, LOT built a deep, multi-grid coffered ceiling. Its recessed panels diffuse sound waves, house energy-efficient LED downlighting and support multi-tiered crystal chandeliers along the central axis.
03 / PUF Roof Insulation
Insulated PUF (polyurethane foam) roofing panels sit above the decorative false ceiling on the structural frame. They regulate indoor temperature, make the structural deck energy efficient and dampen rain noise.
04 / High-Gloss Marble Flooring
Large-format polished marble covers the hall. Linear dark marble border inlays frame the main walkways, organise seating layouts and guide foot traffic naturally.
Want a hall that looks refined and sounds right? Our designers plan ceilings, acoustics, lighting, flooring and concealed air conditioning together with the structure, so the interiors work from day one.
Explore Our Interior Design ServicesClimate Control Built into the Design
High-capacity ceiling-mounted cassette air conditioners are integrated into the false ceiling across the main hall and suites. This gives uniform cooling without breaking the clean visual lines of the interior walls. The system is hidden within the ceiling architecture, so guests see the design and not the equipment.
Key Value Drivers
Single-point turnkey handoff: Civil construction and interior fit-outs were handled by LOT, which removed vendor coordination gaps and execution delays.
Barrier-free accessibility: Smooth ramps, a paved courtyard and flush thresholds make movement easy from the highway entry into the venue.
Built for commercial longevity: High-load exterior paving was paired with low-maintenance interior marble and hidden cassette HVAC systems.
Thermal and acoustic comfort: PUF roofing and an acoustic coffered ceiling work together to control heat, echo and rain noise.
Sustainable site planning: The on-site STP supports landscape irrigation and efficient utility management.
Integrated Commercial Execution
By executing structural engineering and luxury interiors under one roof, Line Of Thought (LOT) transformed a 1.2-acre highway parcel into a high-capacity, future-ready event destination in Chikkamagaluru. The Sharu Shoba Convention Hall shows our ability to blend heavy commercial infrastructure with refined interior aesthetics for long-term operational success.
Frequently Asked Questions
The cost depends on the city, size, structure, finishes and services, so there is no single figure. As a rough guide, commercial construction in India generally falls between about ₹2,000 and ₹5,000 per sq. ft., excluding land. Tier-2 and smaller towns tend to sit at the lower end, while metro projects with premium finishes sit higher. A convention hall with a column-free clear span, an acoustic coffered ceiling, chandeliers, marble flooring and central or cassette air conditioning will usually fall in the mid-to-upper part of that range.
For example, at ₹2,500 to ₹4,000 per sq. ft., a 10,000 sq. ft. main hall alone could cost roughly ₹2.5 to ₹4 crore. A full venue with a dining hall, guest lodging, paved parking, landscaping and a sewage treatment plant costs more, because each of those adds to the total.
The main cost drivers are:
- Size and structure (clear-span steel or RCC)
- Quality of interior finishes, ceiling work, lighting and flooring
- HVAC, electrical, fire safety and acoustic requirements
- Site works such as paving, drainage, ramps and STP
- Approvals, professional fees and local labour and material rates
These figures are indicative planning benchmarks, not a quote. For an accurate estimate, LOT prepares a detailed bill of quantities after reviewing your site, brief and finish level.
The timeline depends on the size of the hall, site conditions, approvals and the weather. A venue of this scale, with a main hall, dining area and guest lodging, commonly takes more than a year from design to handover. Working with one design-build partner shortens the schedule, because structure, services and interiors are planned together and not one after another.
A single team removes the gaps that appear when separate contractors handle the structure and the interiors. Ceiling supports for chandeliers, HVAC ducting and water storage frames can be planned into the slab at the construction stage, so nothing needs to be cut or reworked later. You also deal with one point of accountability for cost, quality and schedule.
A convention hall should be planned around acoustics, comfort and flow. That means a ceiling that controls echo, even lighting, concealed air conditioning, durable and easy-to-clean flooring, and clear walkways that organise seating and movement. Accessibility features such as ramps and flush thresholds should be part of the design from the start. At the Sharu Shoba Convention Hall, the coffered ceiling, PUF-insulated roof, marble flooring with border inlays and hidden cassette HVAC were all designed with these needs in mind.
Requirements vary by location and local authority, but a commercial venue typically needs an approved building plan, land-use and zoning clearance, fire safety clearance, and environmental or pollution control consents where an STP or similar facility is involved. Highway-facing plots may also need access permissions. Your design-build partner can help prepare the drawings and documents, but you should always confirm the current rules with the local authority before starting.
Ready to Build or Upgrade Your Venue?
Whether you are planning a new convention hall, a banquet hall or a commercial building, LOT can take you from site planning to final fit-out. Tell us about your plot, your event space and your budget, and our construction and interior team will get back to you with the next steps.
Initiate your architectural masterplanning and civil budget feasibility with our senior team.
Contact Us