
Sharu's Inn,
designed to welcome.
A 13,000 sq. ft. G+3 hospitality project bringing together contemporary architecture, practical interiors, site-specific construction and guest-focused planning.
A contemporary hotel shaped around people, place and purpose.
Sharu's Inn is a 13,000 sq. ft. G+3 hospitality project in Chikkamagaluru, Karnataka, designed as a contemporary 3-star hotel with 39 guest rooms and a 70-seater restaurant.
The project was planned to balance functionality, comfort and a welcoming guest experience, with Line of Thought handling the project from architecture and building construction to interior execution.
Through one coordinated design and execution process, architecture, interiors, infrastructure and hospitality planning were brought together into one cohesive environment.

Hospitality that works beautifully.
The vision was to create a contemporary hotel that balanced operational efficiency, guest comfort, and a welcoming experience.The design focused on efficient planning, balanced proportions, durable materials, and practical execution rather than excessive ornamentation or expensive finishes.
Efficient Planning for 39 Guest Rooms
Smart layout distribution maximizing space, natural light, and guest movement throughout the G+3 structure.
Functional 70-Seater Restaurant
Integrated dining facility designed for smooth service workflow, acoustic balance, and guest comfort.
Landscape & Scenic Guest Views
Building orientation optimized to capture full views of Chikkamagaluru's surrounding hills and lush greenery.
Contemporary Architectural Language
A refined aesthetic blending modern lines, glass elements, and subtle warm accents seamlessly.
Durable & Practical Material Palette
Selection of high-durability finishes engineered to handle high-traffic hospitality operations with ease.
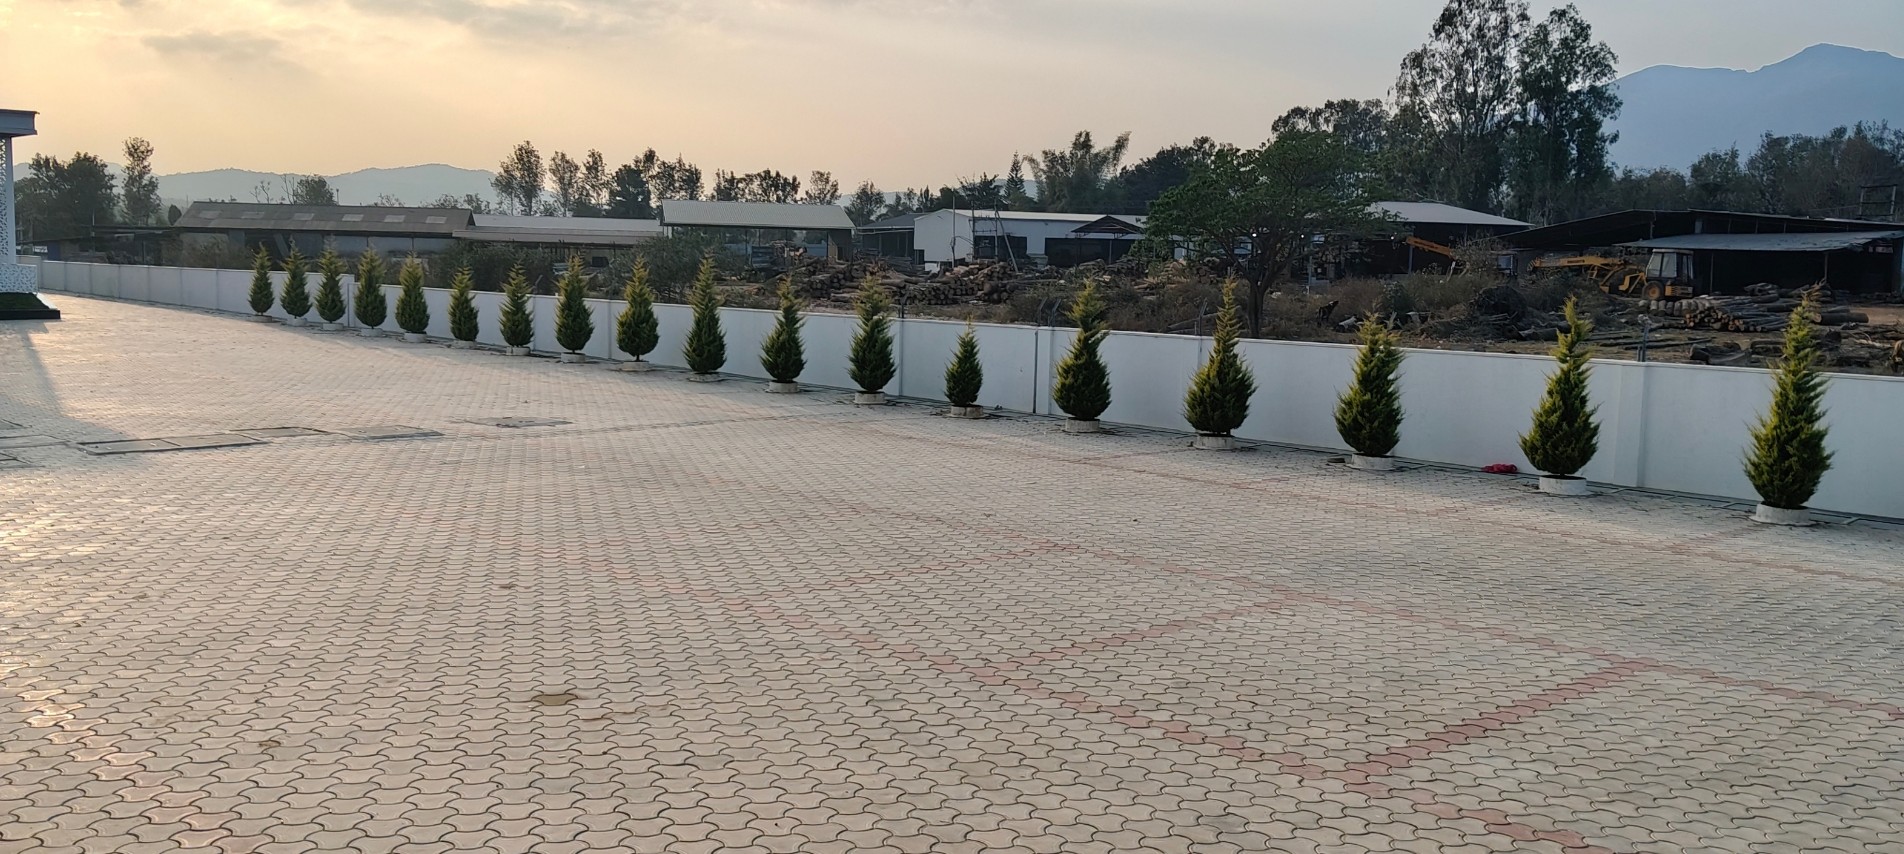
Ample Parking Infrastructure
Dedicated parking layout accommodating both short-term visitors and staying hotel guests efficiently.
Coordinated Turnkey Execution
Single-point accountability across architectural design, civil construction, and interior completion.
Modern contemporary design, combining clean architectural lines with warm interiors.
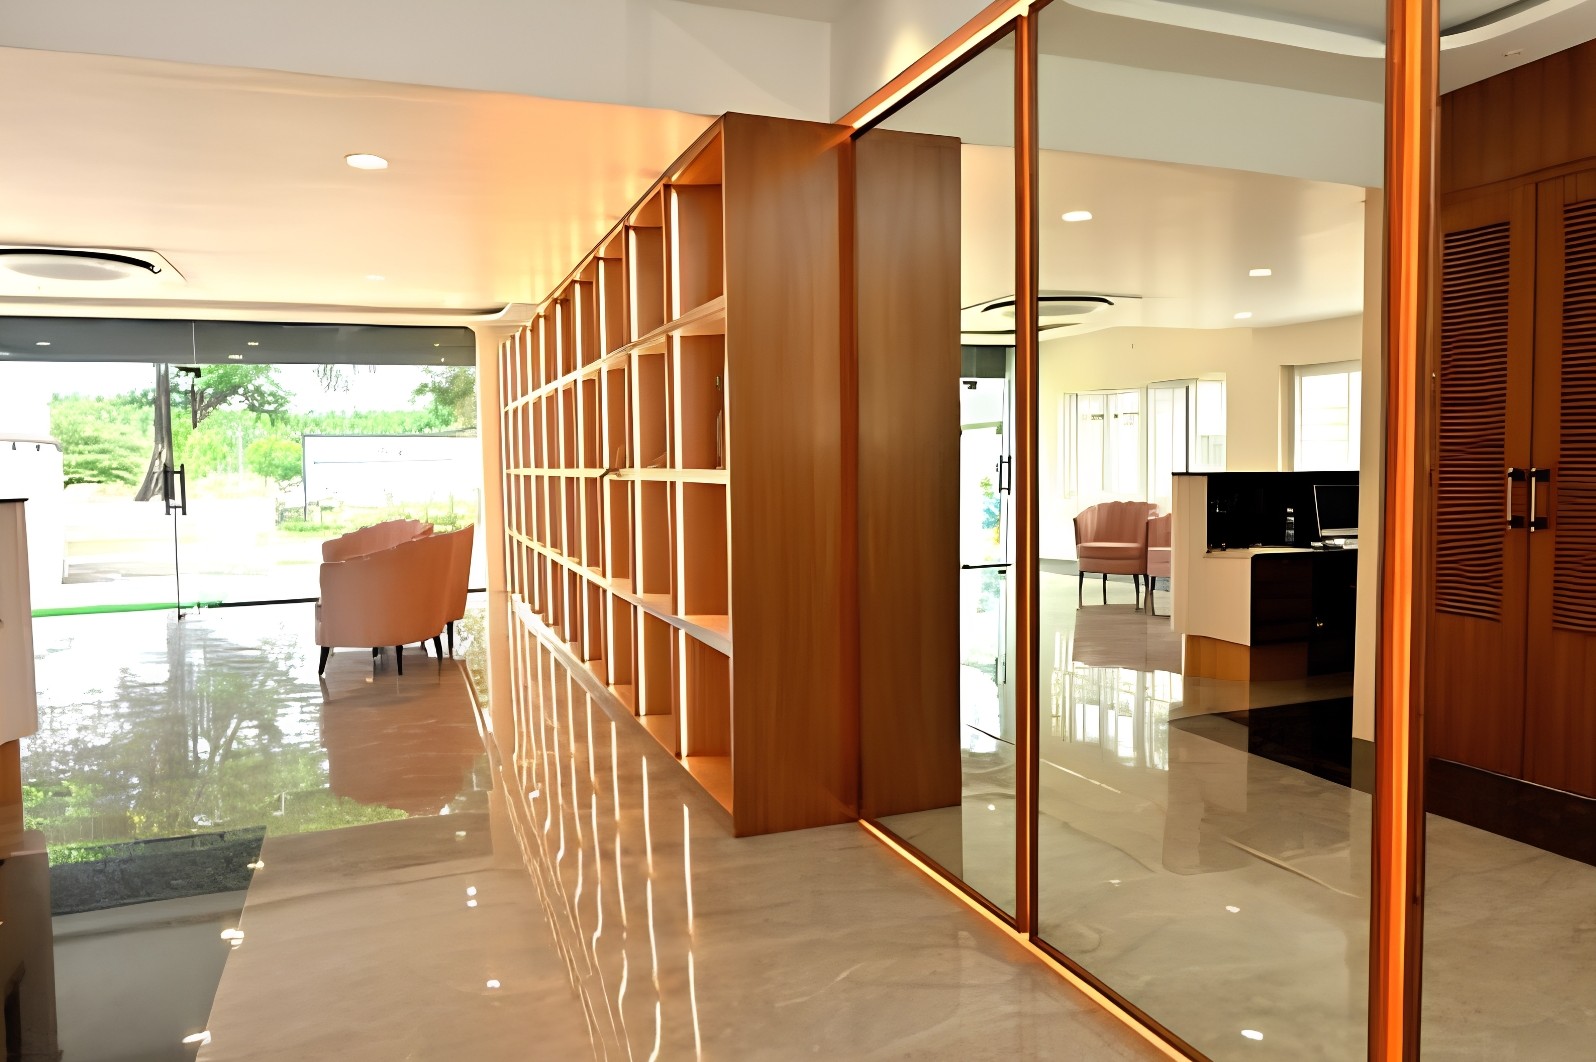
Sharu's Inn follows a modern contemporary design approach, combining clean architectural lines with warm, welcoming interiors.
Warm wood tones, neutral surfaces, darker accents, soft upholstery, and layered lighting create a comfortable hospitality atmosphere.
The material palette focuses on practical, durable finishes such as laminates, vitrified tiles, glass, painted surfaces, metal, and upholstery. The emphasis was on combining these materials thoughtfully rather than letting any single finish dominate.
This approach creates a consistent visual language across the hotel's architecture and interiors, while balancing aesthetics with everyday functionality.
A restrained architectural language for a generous stay.
Sharu's Inn was planned as a G+3 building with 39 guest rooms, a restaurant and supporting hospitality functions.
The architecture combines clean lines, horizontal balconies, extensive glazing and a restrained façade for a contemporary appearance.
The balconies extend the guest rooms outdoors, creating a connection with the surrounding landscape and distant hills.
The foundation starts with understanding the ground.
The site's low soil bearing capacity (SBC) required a suitable foundation solution. A pile foundation was adopted to provide the structural support needed for the G+3 building.
The foundation strategy was developed as part of the overall architectural and construction planning, ensuring the structure could be executed safely without compromising the design.
Designed for Chikkamagaluru's rain.
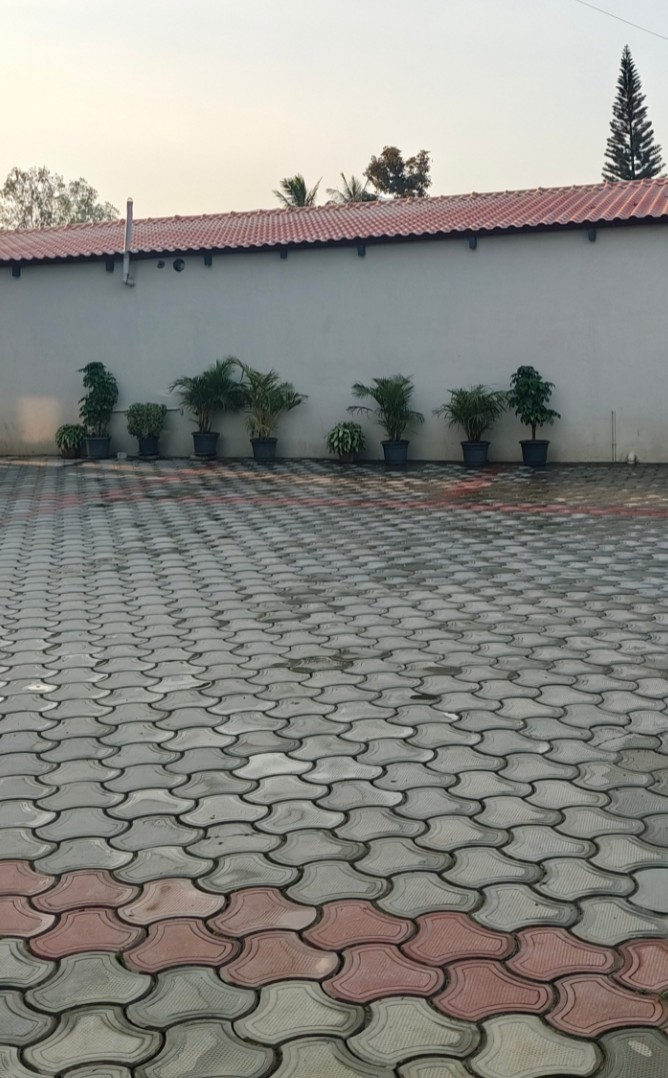
Chikkamagaluru's high rainfall was an important consideration during the development of the project.
Water accumulation and drainage needed to be addressed as part of the overall building construction and infrastructure planning.
Water-management measures and an STP were incorporated into the project to support wastewater management for the property.
Planning a Building Construction Project?
Explore our construction services to see how we approach site-specific planning, structural requirements, and project execution.
Construction ServicesInteriors built for comfort and everyday performance.
Neutral surfaces, warm wood tones, darker accents, soft upholstery and layered lighting create a comfortable hospitality atmosphere. Durable materials and practical finishes support regular use and easier maintenance.

A 70-seat dining space with its own identity.
The restaurant accommodates approximately 70 guests, with efficient seating and clear circulation for everyday hospitality use.
Darker dining furniture contrasts with the lighter backdrop, while timber wall treatments add warmth and visual character. Pendant lighting creates an intimate atmosphere and helps define comfortable seating zones.
Reception Design
A warm timber backdrop with illuminated shelving creates depth and visual interest, while soft upholstered lounge chairs establish a relaxed arrival zone.
Guest Experience
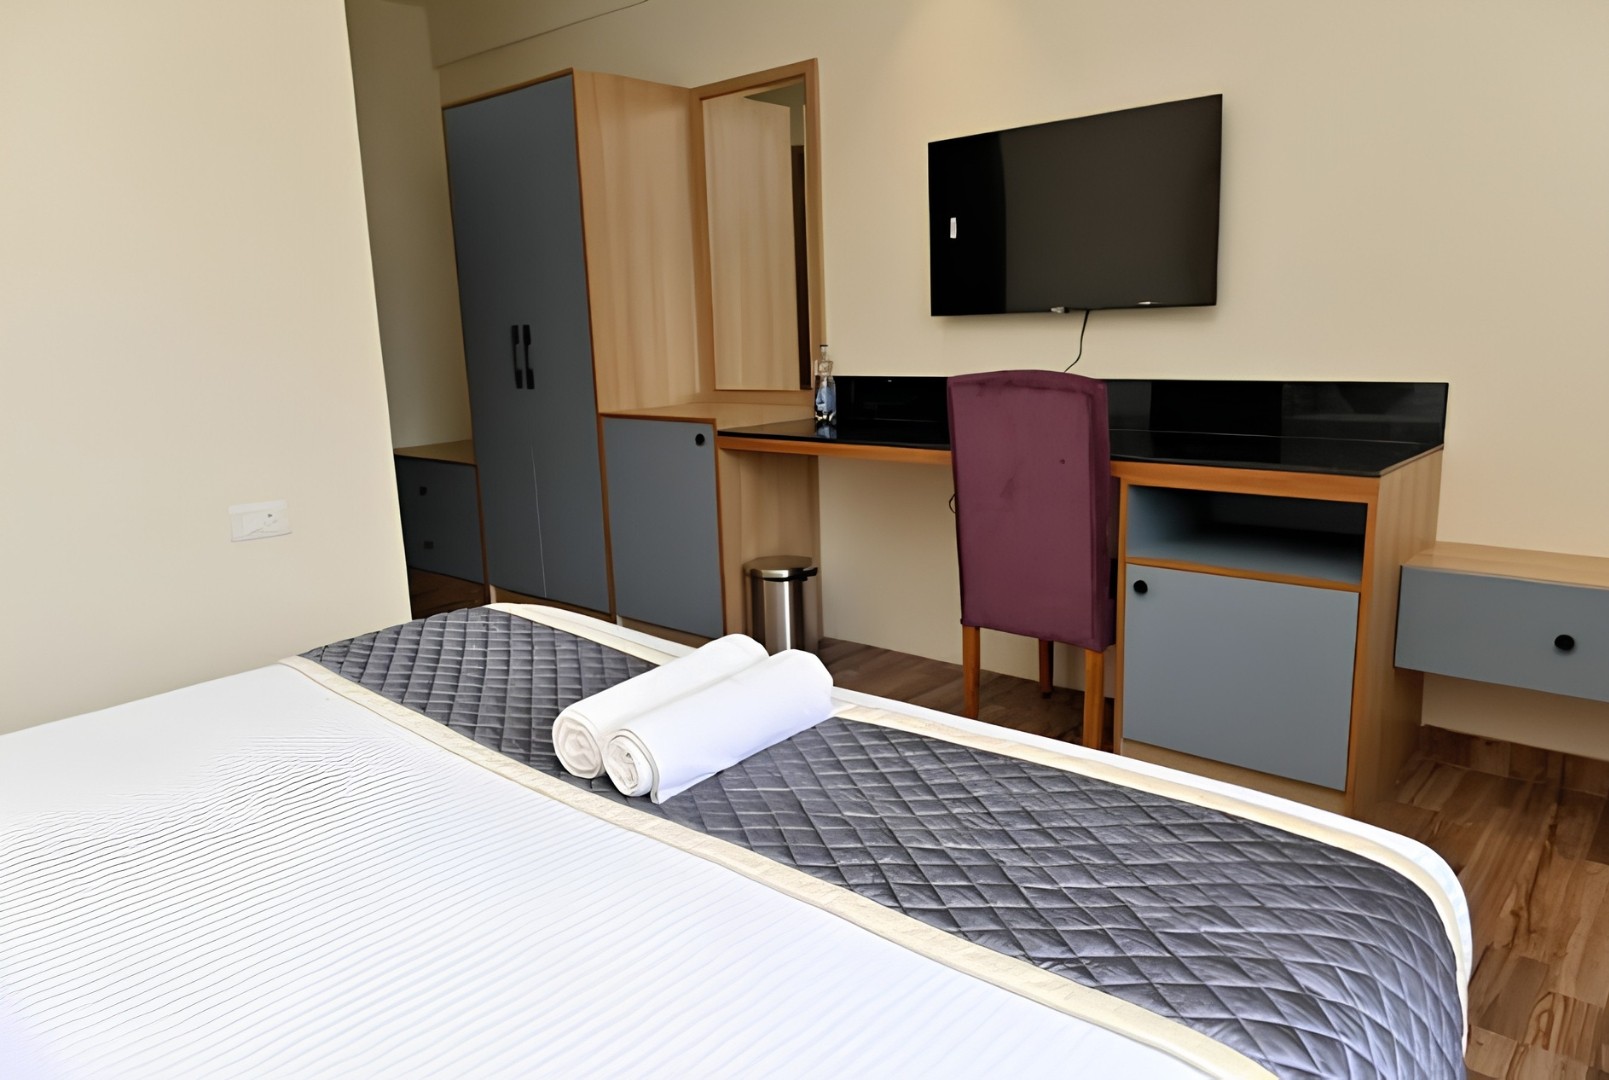
Neutral walls, wood-finish furniture, darker accents and practical finishes create rooms that balance comfort, functionality and efficient use of space.
Three room experiences, one consistent language.
The guest rooms continue Sharu's Inn's modern contemporary design language, using neutral walls, wood-finish furniture, darker accents and practical finishes.
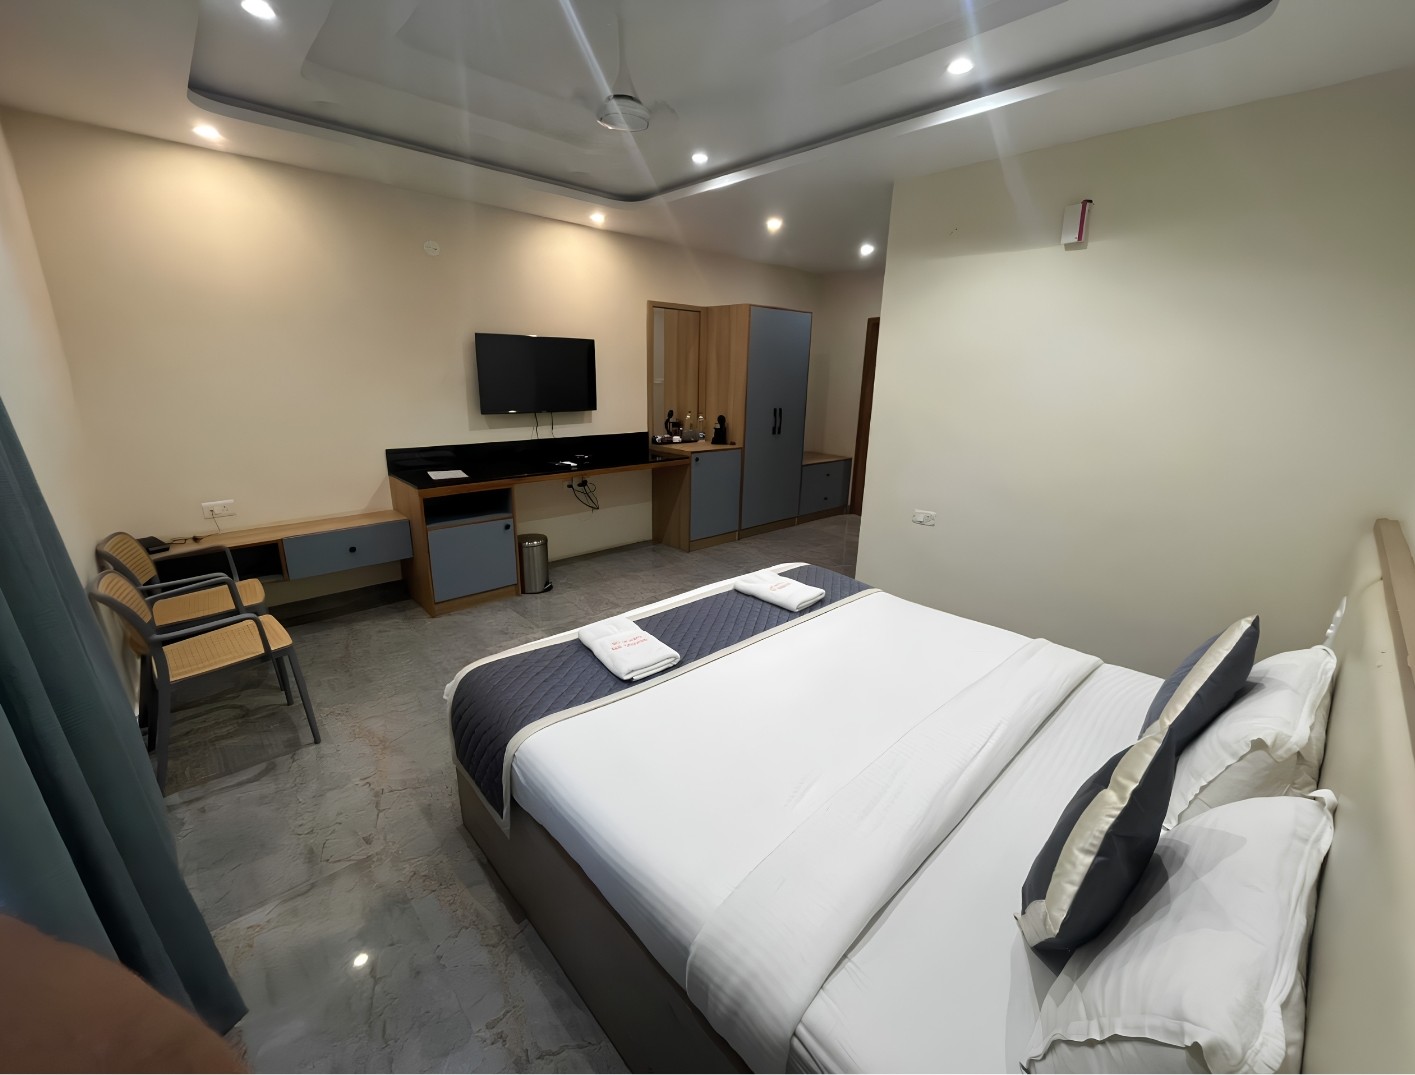
Suite Rooms
Carefully planned furniture, storage, work surfaces and sleeping areas create a calm and welcoming hotel environment.
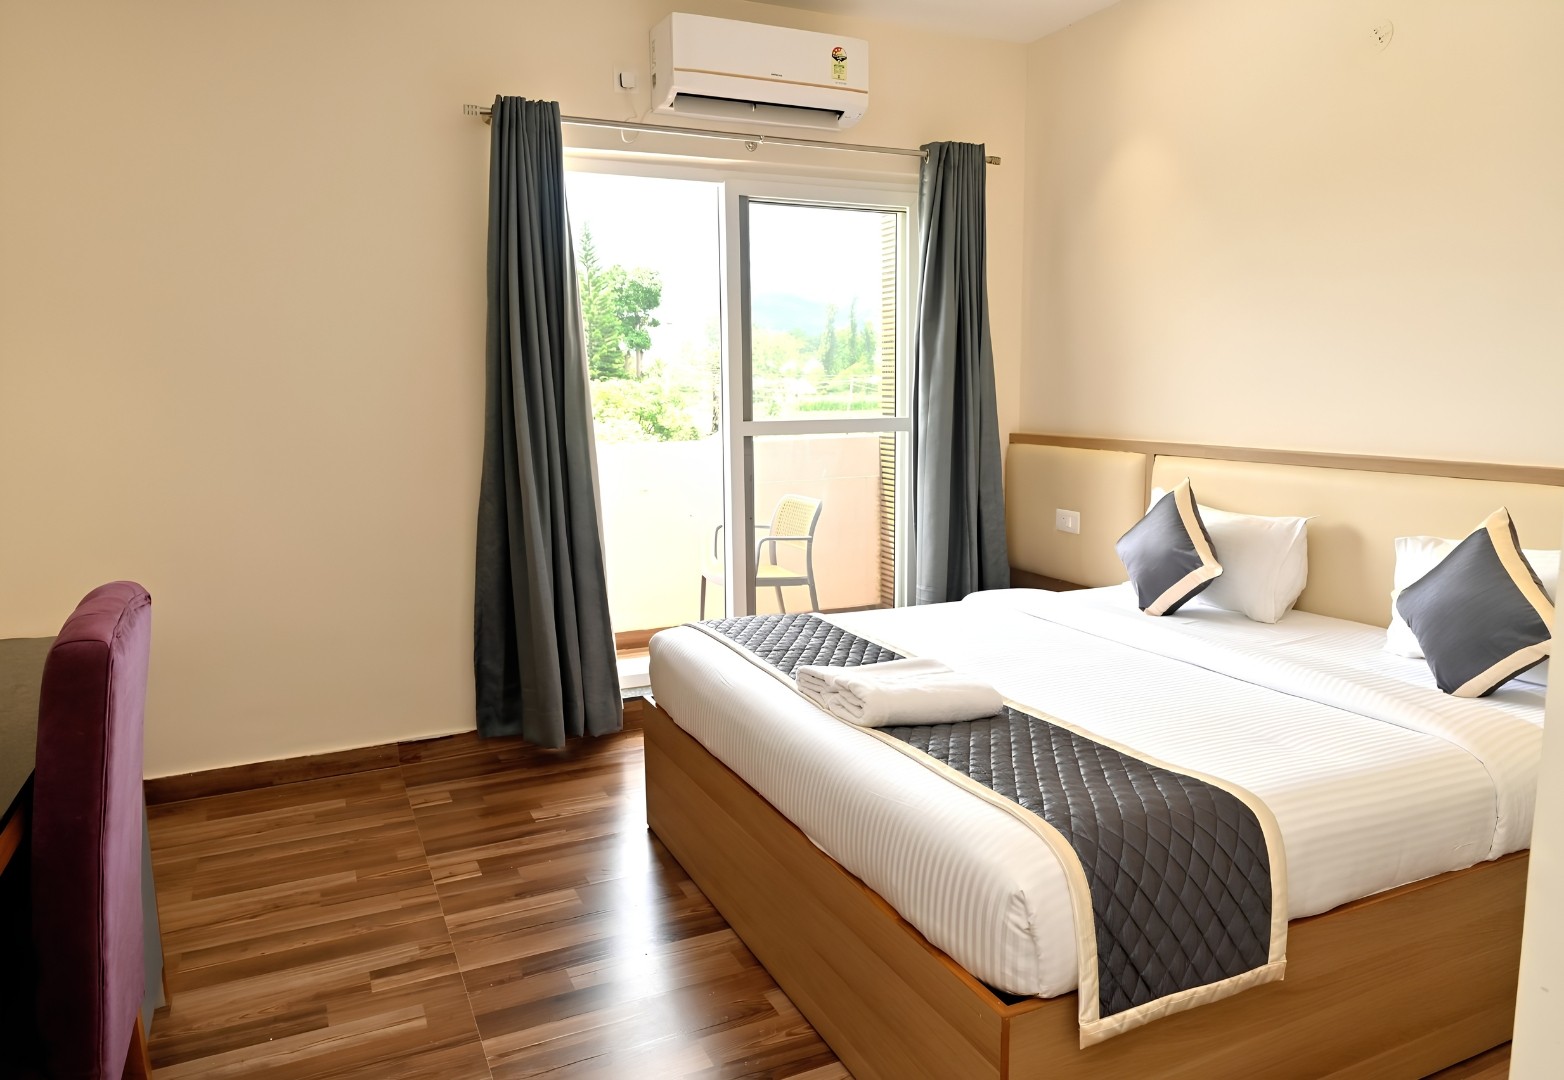
Superior Rooms
A restrained material palette, functional furniture and durable finishes support the everyday requirements of hospitality use.
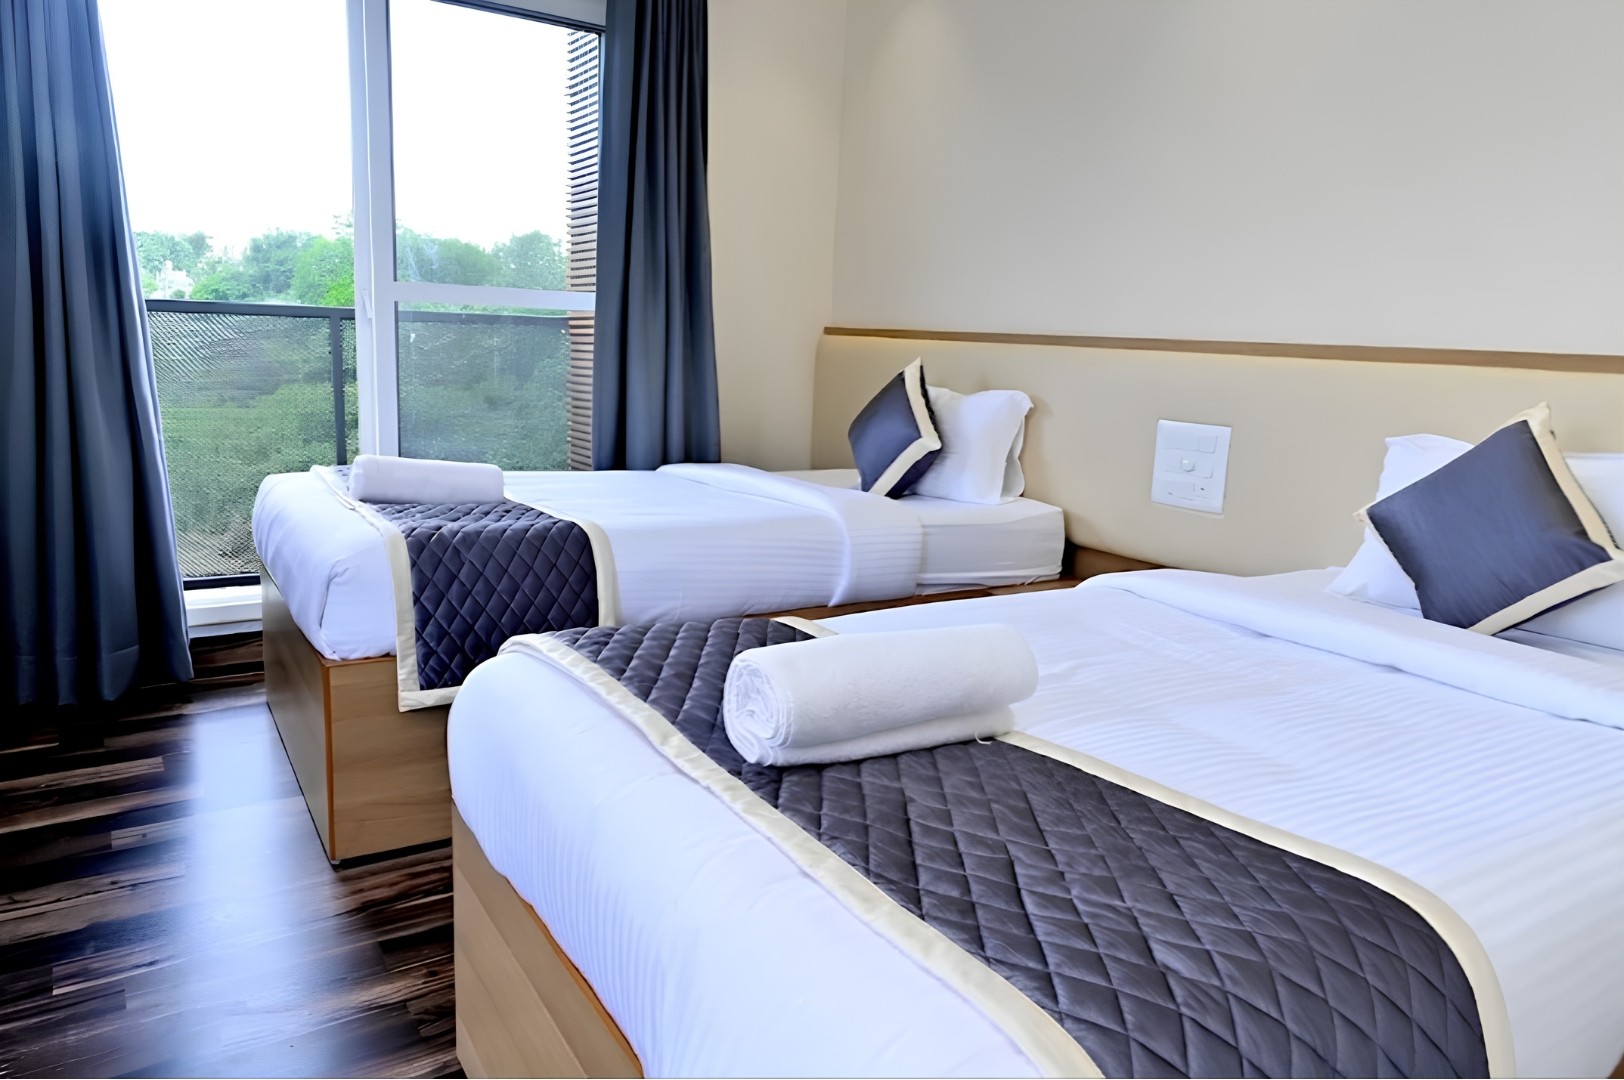
Twin Rooms
Sleeping areas and furniture are arranged efficiently while understated finishes maintain consistency with the wider hotel.
Looking for a Complete Interior Design Solution?
Explore our interior design services for thoughtfully planned, functional, and contemporary spaces.

Let the landscape become part of the stay.
The site's open surroundings allow the guest-room balconies to offer views of the surrounding landscape and distant hills.
Designed as more than architectural projections, the balconies provide private outdoor spaces where guests can relax and connect with Chikkamagaluru's natural setting.
This connection between the interiors and landscape adds to the guest experience while making the most of the site's location.
Seamless Integration of Architecture, Construction, and Interior Design
A key strength of the project was the integrated execution of architecture, building constructions, and interiors by Line of Thought.
From architectural planning to construction and interior execution, all elements were coordinated to maintain consistency between the design intent and the final outcome.
Materials, finishes, infrastructure, and site-specific construction solutions were considered together, balancing aesthetics, durability, functionality, guest comfort, and operational needs.
This integrated approach helped create a cohesive hospitality environment while ensuring practical execution on site.
The details behind the outcome.
The project brings together site-specific construction, climate-responsive infrastructure, practical material selection and guest-focused planning into a single coordinated approach.
End-to-End Execution
Architecture, construction and interiors handled through one coordinated process.
Site-Specific Solutions
A pile foundation was adopted to address low soil bearing capacity.
Climate Consideration
Water management and STP were integrated for the property's climate and wastewater requirements.
Modern Contemporary Design
Clean lines, warm materials, neutral surfaces and layered lighting create a welcoming environment.
Practical Material Selection
Durable and cost-effective finishes selected for everyday hospitality demands.
Guest-Focused Planning
Comfortable rooms, restaurant seating, parking and balconies with surrounding views.
Integrated Design & Execution
Architecture and interiors developed together for a cohesive final outcome.
Project Outcome
Sharu's Inn demonstrates how construction and interior design can come together to create a functional and welcoming hospitality environment.
The project combines contemporary architecture, practical interiors, site-specific construction solutions, and climate-responsive infrastructure. From the pile foundation to water-management systems, the design responds to Chikkamagaluru's site and climate.
By coordinating architecture, construction, interiors, and infrastructure under one process, Line of Thought delivered a cohesive hospitality project focused on both operational efficiency and guest experience.
Sharu's Inn at a glance.
A summary of the architectural, construction, interior and infrastructure decisions that define the project.
Planning a construction project?
Get in touch with Line of Thought to discuss your project and bring your vision to life with an integrated approach to design and execution.
Contact UsCommon questions about construction & interiors.
Practical answers to common questions around building construction, hotel design and interior planning.
A ₹20 lakh budget may be enough to build a small, basic house, depending on the location, built-up area, construction quality, materials, labour costs and finishes. Land cost, approvals, interiors, compound walls and landscaping may also be additional. A detailed estimate based on the project's size and requirements is essential before construction begins.
Start by defining the project requirements, budget and site conditions. Then complete the necessary surveys, architectural planning, structural design, approvals, cost estimation and contractor selection. Once the plans and approvals are in place, construction can proceed through foundation, structure, services, finishes and final inspection.
The cost of a 50-room hotel varies significantly based on location, built-up area, hotel category, structural requirements, materials, interiors, services and amenities. A reliable estimate requires a detailed project plan covering construction, interiors, MEP services, approvals, furniture, fixtures and other hospitality requirements.
A 12×12 ft room covers 144 sq. ft. The construction cost depends on the location, structure, materials, labour, flooring, electrical work, doors, windows and finishes. The actual cost should therefore be calculated using the applicable construction cost per square foot and the project's specifications.
The best hotel room design balances comfort, functionality, efficient space planning, durability and visual appeal. A practical layout should provide comfortable sleeping space, adequate storage, convenient lighting, a functional work area where required, easy movement and materials that can withstand regular hotel use.
A luxury hotel room combines high-quality materials, thoughtful space planning, comfortable furniture, layered lighting, refined detailing and a strong sense of privacy. Features such as premium bedding, well-designed bathrooms, convenient technology, quality finishes and views or private outdoor spaces can further enhance the guest experience.
The golden rule in interior design is often associated with balance and proportion. A well-designed space should maintain harmony between furniture, colours, materials, lighting and available space. The goal is to create a visually balanced environment that also works comfortably for everyday use.
Interior design fees can be calculated in several ways, including a percentage of the project cost, per-square-foot rate, fixed fee, or a combination of design and execution charges. The final fee depends on the project's size, scope, design complexity, materials, level of customisation and services included. Always confirm what is covered in the fee before starting the project.