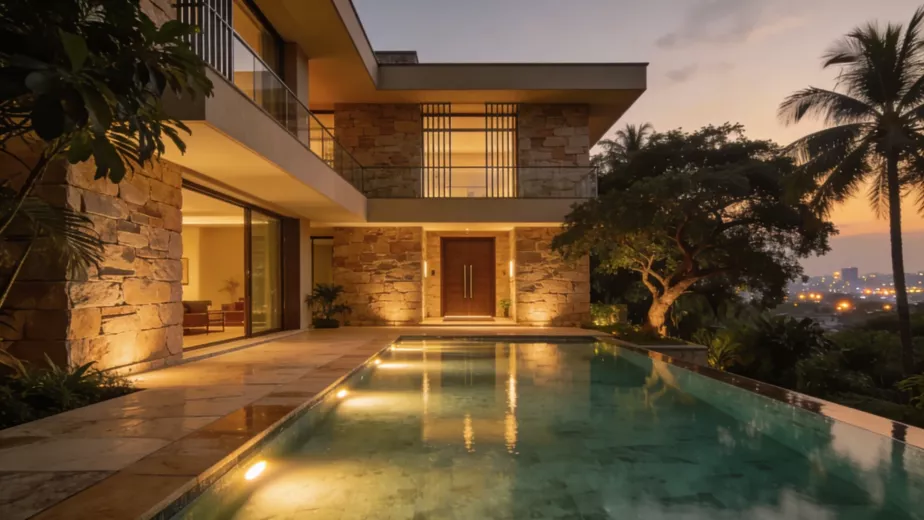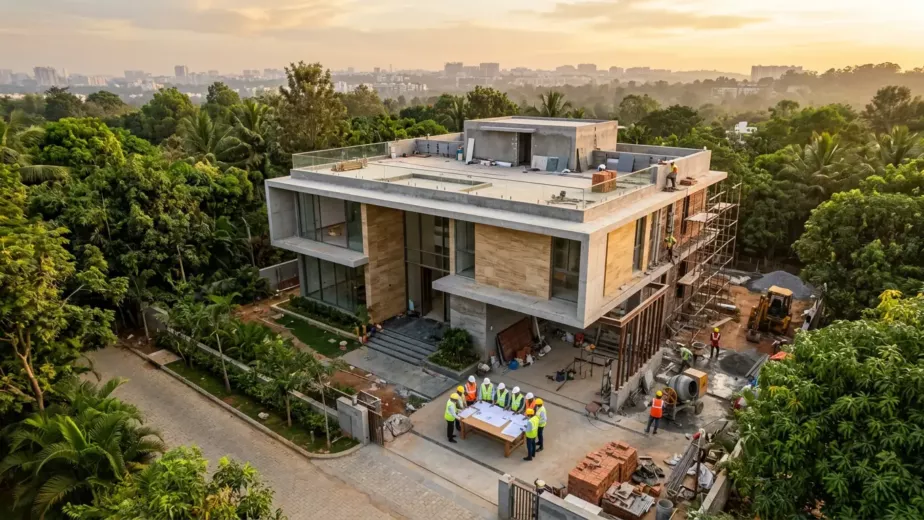
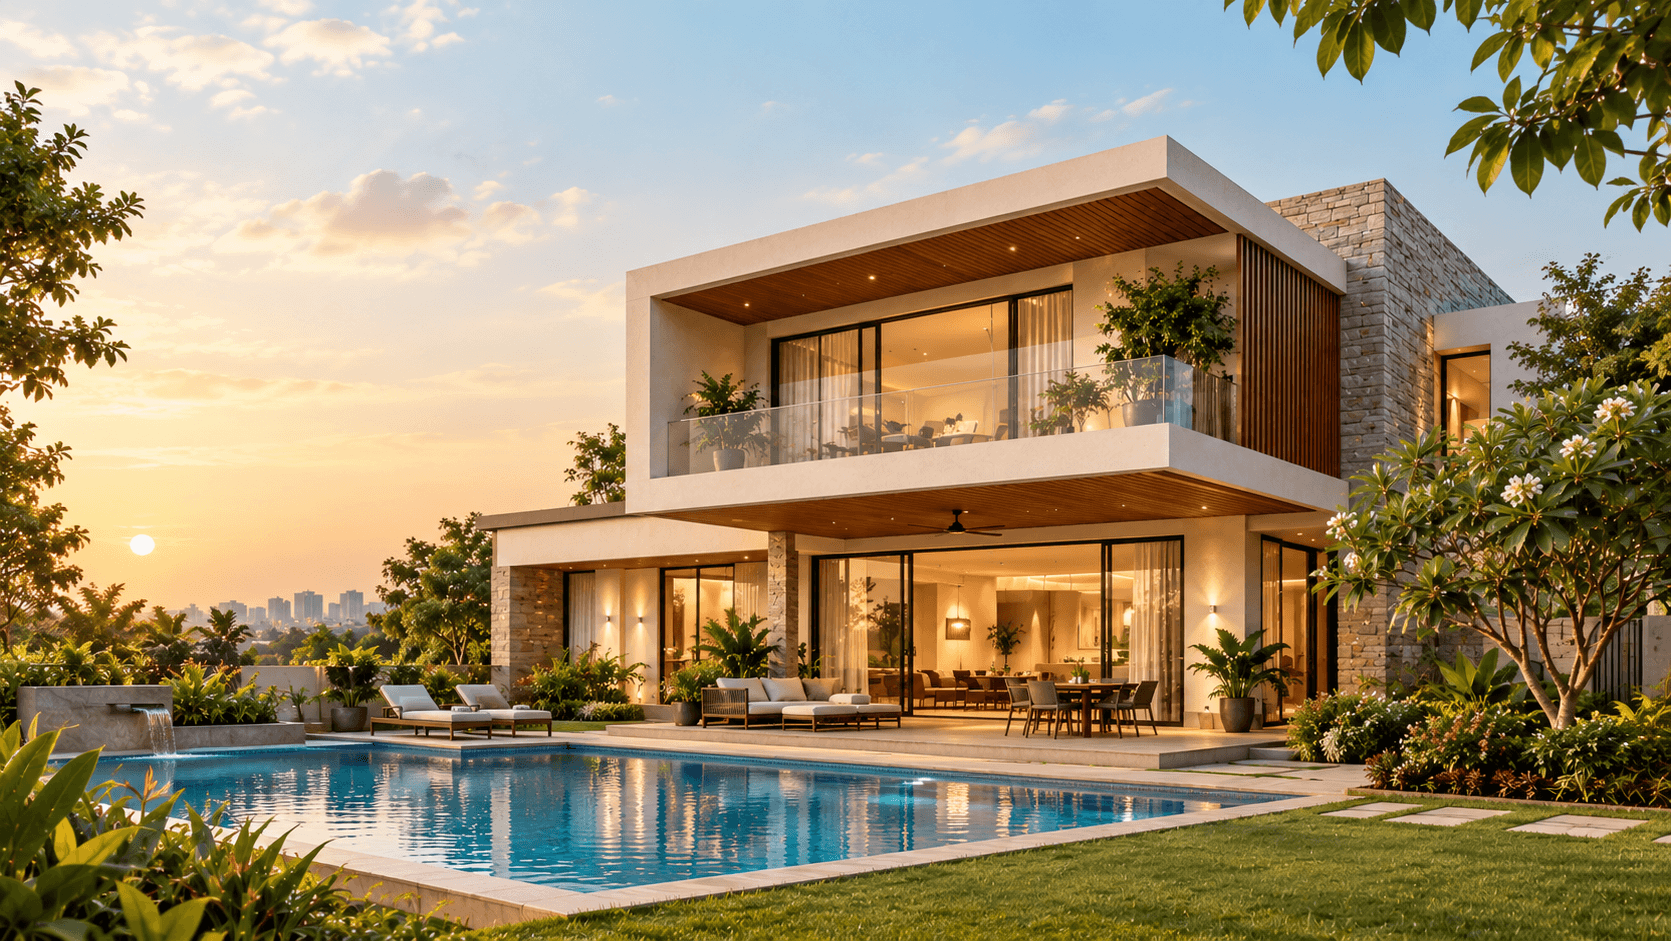
Building a villa is more than just building a house. It means creating a home that fits your lifestyle, family needs, the land, budget, and plans. From selecting the right land to planning the layout, choosing materials, overseeing construction, and designing the interiors, each decision shapes the outcome.
If you are planning villa construction in Bangalore, understanding the clear process can help you make better decisions and avoid costly changes later.
This guide covers the important stages of villa construction, the factors that affect villa cost in Bangalore, how to choose the right villa construction company, and what to consider when building an independent villa or choosing a home in a gated community.
Why Build a Villa in Bangalore?
A villa offers more freedom than a standard apartment. You have more control over the layout, room arrangements, finishes, outdoor areas, and overall design.
A well-planned villa can provide:
- More privacy and personal space
- Custom-designed rooms and layouts
- Larger living and family areas
- Private gardens, terraces, or balconies
- Better connection between indoor and outdoor spaces
- Space to accommodate future family needs
- Greater control over the materials and finishes used
For families who want a home tailored to their lifestyle, an independent villa allows for flexibility that is difficult to achieve with a fixed apartment layout.
Independent Villa or Gated Community: Which Is Better?
One of the first decisions you will make is whether to build an independent villa on your own plot or to buy a villa in a gated community.
Building an independent villa gives you more control over the architecture, floor plan, materials, interior design, landscaping, and construction process. You can design the home according to your plot and personal requirements.
A villa in a gated community may offer shared amenities, security, common landscaping, and community facilities. However, your options for design and modifications may be more limited.
The right choice depends on your budget, location, privacy needs, maintenance preferences, and how much control you want over the design and construction of your home.
Plan Your Villa Before Construction Begins
Good villa construction starts long before the foundation. Begin by understanding how your family uses a home and what you expect from the new space.
Consider the following:
- Number of bedrooms and bathrooms
- Living and dining requirements
- Kitchen and utility areas
- Home office space
- Guest accommodation
- Parking needs
- Storage areas
- Outdoor spaces
- Future family requirements
- Preferred architectural style
It is also important to establish a realistic budget at this stage. A clear budget can help guide decisions regarding the built-up area, materials, finishes, interiors, and other features.
Choosing the Right Plot in Bangalore
The plot is a crucial factor in determining the final design of a villa. Its size, shape, orientation, access, surroundings, and site conditions can significantly affect aspects like the floor plan and foundation.
Before beginning construction, it is important to evaluate the following:
- Plot dimensions and shape
- Road width and site access
- Plot orientation
- Natural light and ventilation
- Surrounding buildings
- Drainage and water flow
- Soil conditions
- Availability of utilities
- Applicable building requirements
- Land and property documents
A plot should not be chosen solely based on its location or price. Understanding its physical and legal aspects early on can help avoid issues during the construction phase.
Designing a Villa Around Your Lifestyle
A good villa design should be adapted to how you live, rather than sticking to a standard floor plan.
The design can consider factors such as natural light, ventilation, privacy, movement, storage, parking, and the connection between indoor and outdoor spaces.
Depending on your preferences, you can explore styles like modern, contemporary, traditional, duplex, or fully custom villa designs.
For example, a modern villa often emphasises clean lines and open spaces, while a traditional villa may include elements like verandas, courtyards, sloped roofs, and natural materials.
The key is to design one that suits both your plot and your lifestyle.
Understanding Villa Cost in Bangalore
One of the main questions homeowners have is, “How much does it cost to build a villa in Bangalore?”
There is no single price that applies to all projects. Villa cost in Bangalore can vary significantly depending on the size, design, site conditions, materials, finishes, interiors, and level of customisation.
Your overall budget may cover:
- Land and site development
- Architectural and structural design
- Approvals and professional services
- Foundation and structural construction
- Masonry and plastering
- Flooring and wall finishes
- Doors and windows
- Electrical and plumbing work
- Kitchen and wardrobes
- Bathroom fixtures
- Lighting
- Interior design and furniture
- Landscaping
- External works
- Project management
- Contingency costs
This is why comparing construction companies based on a quoted price per square foot may not give a complete understanding of the total cost.
A detailed scope of work is more helpful because it allows you to understand what is included, what is excluded, and where additional costs might occur.
The Villa Construction Process
Understanding the construction process can help make your project easier to manage. Although every villa is different, the construction process usually follows a series of stages. Each stage builds on the previous one, so proper planning and coordination are important throughout the project.
1. Planning and Design
The process starts with understanding the plot, family requirements, budget, lifestyle, and preferred design direction. The number of floors, rooms, parking, outdoor areas, and future requirements are considered at this stage.
The architect then develops the initial concept and floor plan based on the site and your requirements. Architectural drawings, structural plans, electrical layouts, plumbing plans, and other technical details are prepared before construction begins.
A well-planned design can help reduce changes during construction and ensure that the villa is both functional and visually appealing.
2. Approvals
Before construction begins, the required plans, permissions, and documentation need to be addressed. The exact requirements can vary depending on the location, plot, project size, and applicable regulations.
This stage may include checking zoning requirements, setbacks, building permissions, and other approvals. Completing the necessary documentation early can help avoid delays once work begins on site.
3. Site Preparation
Once the plans and approvals are in place, the site is prepared for construction. This may include clearing the land, removing unwanted materials, levelling the site, and marking the building layout according to the approved plans.
Soil conditions are also assessed to understand the site’s bearing capacity and determine the appropriate foundation system. Proper site preparation creates a strong starting point for the construction work that follows.
4. Foundation and Structure
The foundation forms the base of the villa and transfers the building’s load safely to the ground. The foundation type is selected based on factors such as soil conditions, structural requirements, and the design of the building.
Once the foundation is completed, the main structural framework is built. This generally includes columns, beams, slabs, walls, and other structural elements. Regular checks during this stage are important to ensure that the construction follows the structural drawings and approved plans.
5. Electrical and Plumbing
These should be planned alongside the structural and architectural work. Electrical points, lighting positions, switches, water lines, drainage, and other services need to be coordinated with the overall design.
Planning these systems early helps ensure that they fit neatly within walls, ceilings, kitchens, bathrooms, and other spaces. Good coordination at this stage can also reduce the need for unnecessary changes or rework later.
6. Finishing Work
Once the main structure and services are in place, the villa moves into the finishing stage. This includes work such as flooring, wall finishes, doors, windows, painting, bathroom fittings, lighting, and other visible elements.
Material selection becomes particularly important at this stage. The choice of flooring, tiles, paint, fixtures, hardware, and other finishes can influence both the appearance and long-term maintenance of the home.
7. Interiors and Landscaping
The final stage brings the different parts of the villa together. Interior work may include kitchens, wardrobes, furniture, lighting, storage solutions, curtains, and other elements that make the home ready for everyday use.
Outdoor areas can also be completed during this stage. Depending on the plot and design, this may include gardens, pathways, terraces, balconies, outdoor seating, parking areas, swimming pools, and other landscaped spaces.
8. Final Inspection and Handover
Before the villa is handed over, the completed work is checked to identify any pending work or finishing issues. Electrical systems, plumbing, doors, windows, fixtures, finishes, and other key elements can be reviewed during this stage.
Any necessary corrections are completed before the project is considered ready for handover. A proper final inspection helps ensure that the villa is complete, functional, and ready for the family to move in.
Why Coordination Matters Throughout the Process
Villa construction involves several different activities and professionals. Architects, structural consultants, contractors, interior teams, vendors, and other specialists may all be involved in the project.
Coordinating these teams from the beginning can help keep the design, budget, materials, timelines, and construction work aligned. It can also reduce communication gaps and minimise avoidable changes during the project.
Materials and Finishes Matter
The type of materials used affects how a villa looks, how long it lasts, how easy it is to maintain, and how much it costs.
When choosing materials, you may need to consider:
- Flooring materials
- Doors and windows
- Kitchen finishes
- Countertops
- Bathroom surfaces
- Paint and wall finishes
- Facade materials
- Hardware
- Lighting
- Sanitary fittings
It is not always true that the most expensive material is the best choice. Materials should be selected based on how the space will be used, the level of durability required, maintenance needs, overall design, and budget.
Don’t Treat Interiors as an Afterthought
The design of the architecture and interiors should be considered together from the start.
For instance, the layout of the kitchen, wardrobes, electrical points, lighting, staircases, storage, and furniture can influence the architectural planning.
Planning the interiors can lead to better proportions and fewer changes during the construction process.
A complete villa may include customised kitchens, bedrooms, family areas, home offices, entertainment spaces, wardrobes, bathrooms, and storage solutions.
Plan Your Outdoor Spaces Too
A villa provides a great opportunity to create a strong connection between the indoor and outdoor areas.
Depending on the plot size, you can plan:
- Gardens
- Private courtyards
- Terraces
- Balconies
- Outdoor seating
- Landscape areas
- Swimming pools
- Driveways and parking spaces
These spaces can make the home more comfortable and give different family members places to relax, entertain, or spend time outside.
How Long Does Villa Construction Take?
The time it takes to build a villa depends on its size and complexity. Other factors that can affect the schedule include design changes, approvals, site conditions, weather, material availability, labour, and project coordination.
Instead of focusing only on a fixed number of months, homeowners should ask for a timeline that covers the main stages of the project, from design to handover.
A clear construction schedule can help track progress and coordinate materials, contractors, interiors, and other project activities more effectively.
How to Choose the Right Villa Construction Company
Selecting the right villa construction company plays a big role in the quality and experience of your project.
When comparing construction companies, look beyond the quoted price. Consider:
- Experience with villa projects
- Completed project portfolio
- Design and construction capabilities
- Quality of materials and workmanship
- Site supervision
- Project management process
- Transparency in pricing
- Communication and reporting
- Interior design capabilities
- Ability to coordinate different teams
- References or completed projects
If you are searching for villa builders in Bangalore, look for a company that understands the entire project, not just one part of it.
An integrated team can help coordinate architecture, structure, construction, interiors, services, and external works more effectively.
Common Villa Construction Mistakes to Avoid
Even a well-planned project can face problems if important decisions are delayed.
Some common mistakes include:
- Starting construction without a clear budget
- Choosing a plot without checking site conditions
- Finalising a design without understanding the plot
- Comparing builders only based on price
- Making frequent design changes during construction
- Ignoring storage and circulation
- Selecting materials without considering maintenance
- Planning interiors too late
- Not keeping a contingency budget.
- Failing to clearly define the project scope
Good planning at the beginning can help reduce many of these issues.
Why an Integrated Approach Can Make a Difference
Villa construction involves many connected decisions. The choice of architecture influences the structure. The structure then impacts the services, which in turn affect the interiors. The interiors can also influence aspects such as electrical systems, plumbing, lighting, and space planning.
Line of Thought brings these areas together through an integrated approach that covers architecture, villa construction, interior design, and project coordination.
This enables the design and construction teams to align with a shared vision, ensuring the project remains focused on functionality, quality, and the homeowner’s specific needs.
Build a Villa That Works for You
Constructing a villa in Bangalore is a significant investment, but proper planning can make the process more organised and predictable.
Begin with the right plot. Understand your needs. Set a realistic budget. Design around your lifestyle. Choose materials thoughtfully and work with experienced professionals who can manage the project from planning through to completion.
Whether you’re planning an independent villa or considering a home in a gated community, the goal should be the same: to create a home that feels right for your family now and continues to serve you well in the future.
If you are at the early planning stage, you can also schedule a villa construction consultation to discuss your plot, requirements, and project goals.
If you are planning villa construction in Bangalore, Line of Thought can integrate architecture, construction, interiors, and project coordination under one cohesive approach.
Frequently Asked Questions
What is the average cost to build a villa in Bangalore?
The average villa construction cost in Bangalore depends on the built-up area, design, materials, finishes, site conditions, and level of customisation. Current 2026 market estimates place standard-to-premium residential construction around ₹2,000–₹4,500+ per sq. ft., while high-end villas can cost more. The final budget should also account for design, approvals, interiors, landscaping, and other project-specific expenses.
How much does it cost to build a 40×60 house in Bangalore?
A 40×60 plot covers 2,400 sq. ft. of land, but the construction cost depends on the actual built-up area and number of floors. For example, a larger G+1 villa will cost significantly more than a ground-floor-only home. Current 2026 estimates for a 40×60 project vary widely based on specification, with premium and luxury construction costing considerably more than basic construction.
What are the building construction rules in Bangalore?
Villa construction in Bangalore must follow applicable building bye-laws, zoning regulations, setbacks, plot coverage, FAR, height restrictions, access requirements, and approval conditions. The applicable requirements can vary based on the plot size, building height, location, road width, and type of development. Bengaluru’s building regulations were also amended in 2026, so homeowners should verify the current requirements before finalising their plans.
What is the allowed time for construction in Bangalore?
There isn’t one universal construction period that applies to every villa. The timeline depends on the project size, design, approvals, construction method, materials, weather, site conditions, and level of interior work. As a practical planning range, a standard villa may take around 9–18 months, while larger or highly customised projects can take longer. Construction activities also need to follow applicable noise restrictions; national noise standards distinguish daytime as 6 AM to 10 PM and nighttime as 10 PM to 6 AM.