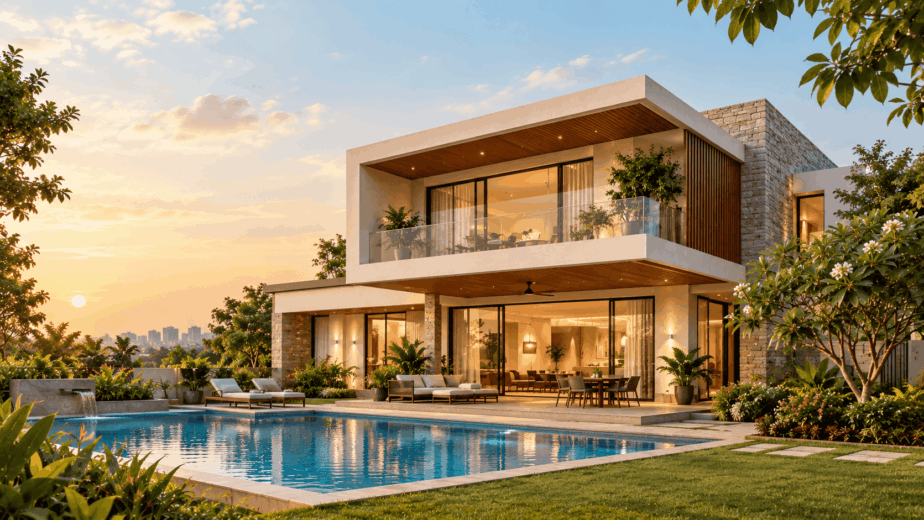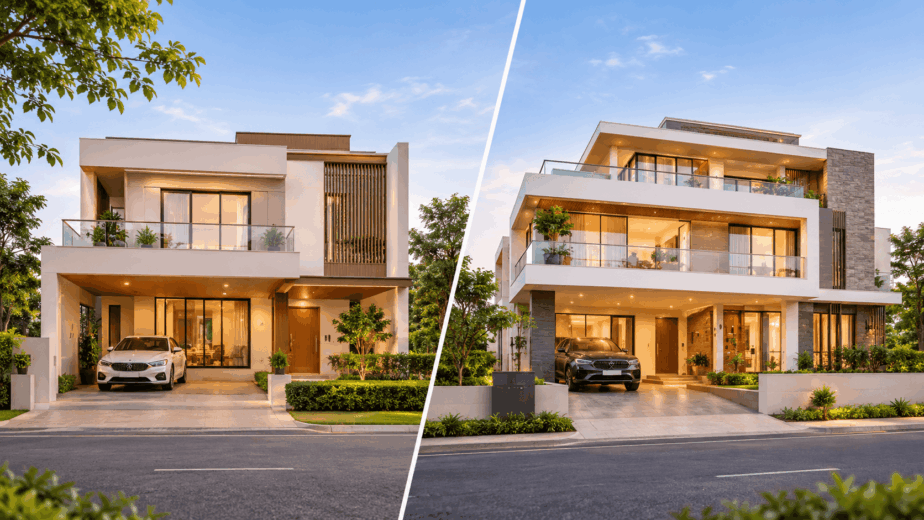
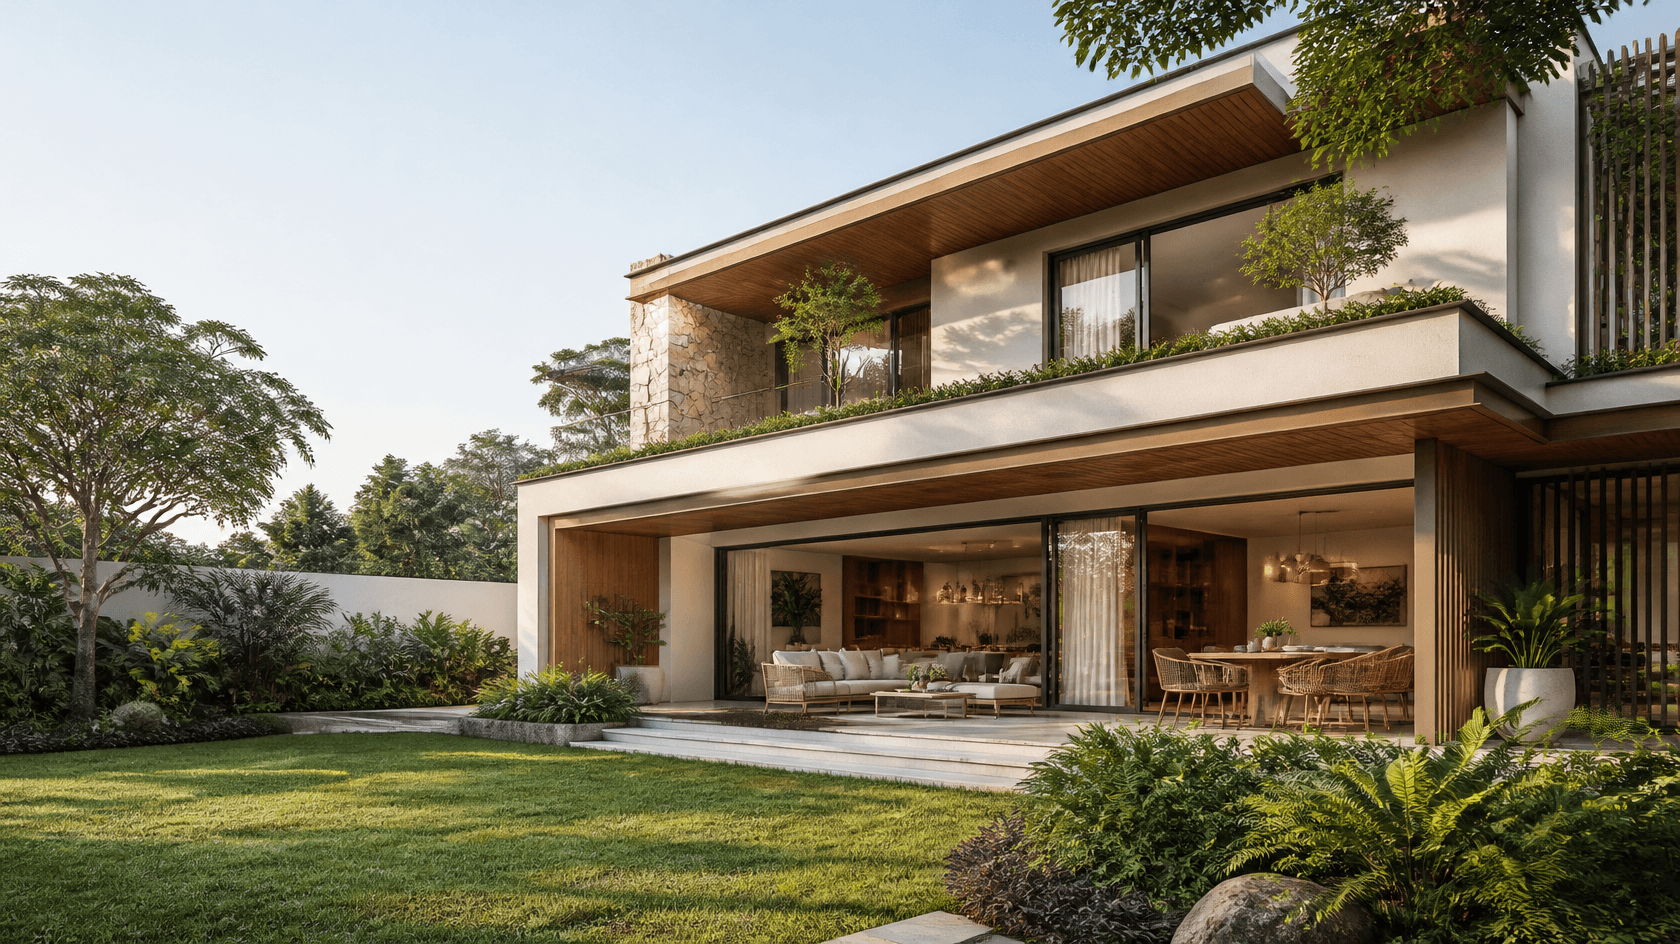
A modern villa should look beautiful, feel comfortable, and support your family’s way of life. From layouts and large windows to functional interiors and landscaped outdoor spaces, every modern villa design choice creates a home that works for everyday life.
In Bangalore, modern villa design must also respond to weather, plot dimensions, privacy, and changing family needs. A planned modern villa makes the most of natural light and ventilation while balancing aesthetics with practical features.
Whether you are planning a modern villa or exploring ideas for your future villa, these modern villa design ideas can help you make informed decisions about the layout, architecture, materials, and interiors.
1. Start With a Layout That Fits Your Lifestyle
A modern villa house design begins with understanding how you want to use each space. Instead of focusing only on the number of rooms, consider how your family moves through the modern villa and spends time together.
Open layouts are popular in villas because they connect the living room, dining area, and kitchen. This arrangement can make shared spaces feel larger and allow more natural light to travel through the villa.
However, an open layout is not the solution for every family. Some homeowners prefer rooms for privacy, cooking, working, or entertaining guests. You can combine common areas with private bedrooms and quieter spaces to create a balanced modern villa layout.
Before finalising the floor plan, consider your family size, daily routines, storage needs, parking requirements, and plans. This helps create a villa that remains practical as your needs change.
See How Modern Villa Design Connects Exterior and Layout
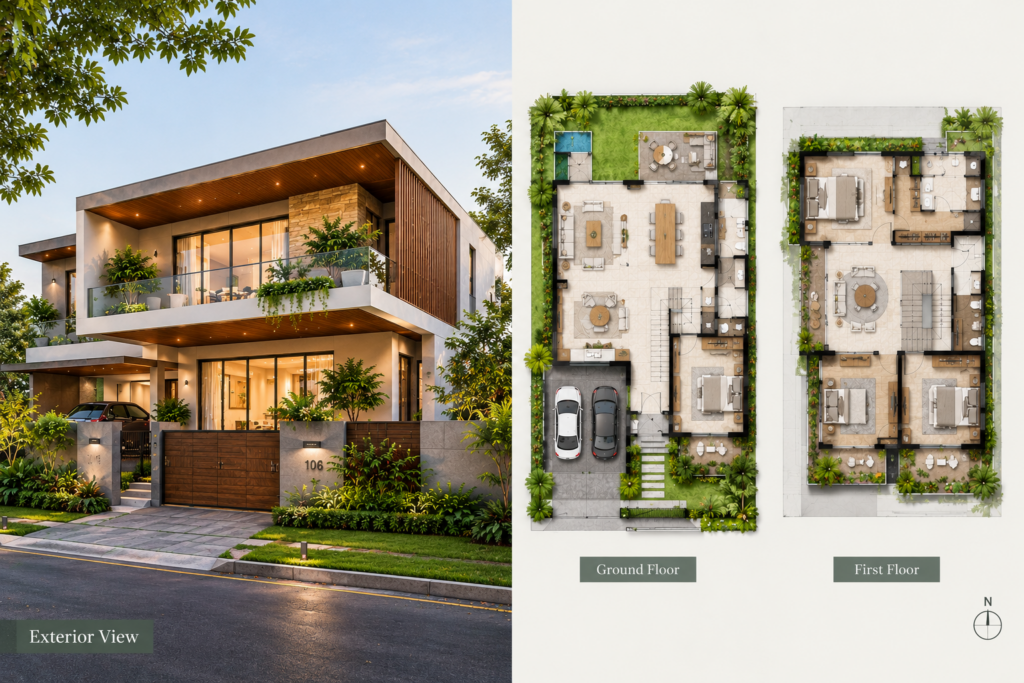
A well-planned modern villa house design brings the exterior architecture and interior layout together. The villa exterior creates the first impression, while the floor plan shows how each space can support everyday living.
The ground floor can be planned around shared spaces such as the living room, dining area, and kitchen, with convenient access to parking and outdoor areas. The first floor can accommodate bedrooms and private family spaces, depending on the household’s needs.
For Bangalore homes, the layout should also consider natural light, cross-ventilation, privacy, and protection from heavy monsoon rain. Planning these elements early can help create a modern villa that looks appealing and works well for everyday life.
Note: The floor plans shown are illustrative and may not represent the exact layout of the exterior shown. A final design should be developed based on the plot dimensions, site conditions, local regulations, and the homeowner’s requirements.
2. Make the Most of Natural Light and Ventilation
Natural light can make a modern villa feel brighter, more welcoming, and more spacious. Large windows, strategically placed openings, skylights, and suitable courtyard designs can help bring daylight into different parts of the modern villa.
For Bangalore villa homes, window placement should also consider the direction of sunlight. Strong afternoon sun can increase heat, especially when large windows face west. Shading devices, balconies, overhangs, curtains, and suitable glazing can help manage heat while allowing daylight inside the villa.
Cross‑ventilation is another design feature for a modern villa. Placing openings on sides of a room can encourage air movement when outdoor conditions allow.
Courtyards and double‑height spaces can also support the movement of light through the villa. Their effectiveness depends on the layout orientation and surrounding buildings.
The goal is not simply to add windows. It is to position them so that the modern villa receives useful daylight and ventilation without compromising comfort or privacy.
3. Choose a Modern Villa Exterior That Reflects Your Style
The exterior gives a villa its first impression. Modern architecture often uses lines, balanced proportions, simple forms, and carefully selected materials to create a distinctive appearance.
You can explore approaches based on modern villa preferences.
- Facades: Simple shapes, restrained colours, and fewer decorative elements create a clean appearance for a modern villa.
- Contemporary facades: A mix of materials, varied forms, and large openings adds interest to a modern villa.
- Finishes: Stone, wood‑look surfaces, and textured finishes bring warmth to modern villa architecture.
- Designs: Strong horizontal and vertical lines create a structured appearance for a modern villa.
- Glass and metal details: These can add a touch when used thoughtfully on a modern villa.
The best facade is not necessarily the elaborate one. A well‑proportioned modern villa design with materials can look attractive without becoming difficult to maintain.
Consider how the modern villa exterior will look in light, how it connects with the entrance and landscape, and how the selected finishes will perform in local weather conditions.
4. Use Materials That Balance Appearance and Maintenance
Materials influence the look, durability, and maintenance needs of a villa. Materials should be selected according to their intended use, the climate, and your budget.
Stone finishes can add texture to feature walls and exterior areas of a villa. Wood or wood‑look finishes can bring warmth to ceilings, doors, and selected facade elements of a villa. Glass can help connect spaces with gardens or balconies in a modern villa, while metal details can complement a contemporary design.
Inside the villa, flooring, wall finishes, kitchen surfaces, and bathroom materials should suit the needs of each space. For example, outdoor flooring needs to provide grip and weather resistance, while bathroom finishes should be appropriate for wet conditions in a modern villa.
You do not need to use materials everywhere. A mix of base materials and a few well-chosen feature finishes can give a premium look without extra spending.
Discuss maintenance needs, availability, installation quality, and replacement costs before making choices.
5. Plan Interiors Along With the Architecture
Modern villa interiors work best when they are planned alongside the building layout. Modern villa interiors keep furniture, lighting, storage, electrical points, and circulation in sync with the space.
A living room, for example, should have space for seating and movement. The dining area should be connected to the kitchen, while bedrooms should have storage and easy access around the bed.
Modular kitchens can support an organised look with planned storage, practical work surfaces and suitable appliance placement. Wardrobes and built-in storage can also help reduce clutter in bedrooms and hallways.
Lighting deserves attention from the start. A mix of lighting, task lighting and accent lighting can make different areas more functional and comfortable.
Choose a style that complements the architecture. Neutral colours, natural textures, simple furniture, and selected accent details can create a look without making the home feel cold or overly decorated.
6. Create a Connection Between Indoor and Outdoor Spaces
Outdoor areas can extend the living space of a villa. Depending on the plot and layout, you may include a garden, courtyard, balcony, terrace, or outdoor seating area.
Large openings and sliding doors can create a connection between indoor spaces and the garden. A shaded sit‑out beside the living room can provide a place to relax, while a terrace can offer additional space for family activities.
Even a smaller plot can benefit from outdoor planning. Vertical planting, compact gardens, planters, and a small courtyard can bring greenery without using much floor area.
In Bangalore, outdoor spaces should account for rainwater drainage, sunlight, privacy, and maintenance. Covered seating and suitable landscaping can help make these areas more useful throughout the year.
Plan outdoor features alongside the design. Planning outdoor features alongside the design makes it easier to coordinate drainage, lighting, access, and the placement of utilities.
7. Make Small and Narrow Plots Work Better
Not every modern villa is built on a plot. Smaller or narrow sites can still support homes when the layout is planned carefully.
Use the floor area efficiently by reducing unnecessary corridors and placing rooms according to their function. Built-in storage, multipurpose furniture, and planned staircases can help make better use of limited space.
Natural light can also influence how spacious a home feels. Suitable window placement, lighter finishes and clear sightlines can make interiors feel more open.
If the design includes floors, consider how the staircase connects the different areas. Bedroom placement, common spaces and service areas should work together without creating circulation issues.
Before finalising the design, check the building rules, setbacks, and permitted floor area. These requirements affect how much of the plot can be used for construction.
8. Add Smart Features That Make Daily Life Easier
Smart features can improve convenience when they are chosen to meet needs. Modern villa design may include automated lighting, video doorbells, security systems, smart switches, and controls for selected appliances.
You can also plan provisions for internet connectivity, backup power, electric vehicle charging, and future equipment. Including the wiring and service points during construction may be easier than adding them later.
However, technology should support the home rather than complicate it. Start with the features you’re likely to use regularly and consider their installation, maintenance, and compatibility.
Energy-conscious features are equally important. LED lighting, appliances, suitable shading, and a well-designed building envelope can help manage energy use. Solar panels and rainwater harvesting may also be considered where the site and project requirements allow.
9. Design for Privacy and Family Comfort
A modern villa should balance shared living with space. A modern villa is particularly important for families with children, older family members, guests, or people working from home.
Bedrooms can be placed away from common areas where the layout allows. A separate study or flexible room can support work, hobbies, or future family needs.
Window placement should consider views from neighbouring properties as well as natural light. Screens, landscaping, balconies and suitable window treatments can help improve privacy without making rooms feel closed off.
If the villa will be for generations, think about how easy it is to get around, where bedrooms are, how close bathrooms are, and how people move between floors. Making these choices early makes the design process simpler.
Planning for changes can keep the villa useful as time goes on and can cut down on big changes later.
10. Set a Realistic Budget Before Finalising the Design
The price of a villa depends on how large the built area is, the structure design, the materials used, the finishes, the condition of the site, and how much custom work is done. The price of the land is not part of construction costs, and items such as design, landscaping, permits, and other things can also change the total cost.
A fancy front, open spaces, lots of glass, high‑end finishes, and special features can raise cost. A simple layout, standard sizes, and smart material choices can keep costs down.
Write a list of what work is needed before looking at price quotes. Verify that each estimate covers work, electrical and plumbing, flooring, paint, doors and windows, interior finishes, and outside development.
Set aside a reserve for surprises. Do not spend the budget on things that look nice while leaving the essential systems and finishing work short of money.
A realistic budget lets the villa owner pick the design parts that matter most to the family.
11. Work With the Right Design and Construction Team
A successful modern villa needs teamwork among architects, structural engineers, builders, and interior designers. These groups must cooperate from the start of planning.
When looking at a villa construction company, look at its finished projects, design style, build quality, how it communicates with you, and how well it sticks to the agreed work.
Ask the team how it monitors the site, picks materials, gives progress updates, handles design changes, and checks quality. Make sure the contract clearly lists what is included, what is not, the details, the stages of payment, and the expected finish date.
A single team can shrink the gap between design and building. It also makes it simpler to decide on layouts, materials, services, and interiors.
Pick a team that knows your priorities and can explain the effects of each design choice. Clear communication is as vital as how the villa looks at the end.
Build a Modern Villa That Fits Your Life
A modern villa mixes nice design, useful rooms, plenty of light, cozy interiors, and useful outdoor areas. The best design does not follow trends. It shows what the family needs fits the plot and thinks about comfort and upkeep for years.
Line of Thought joins architecture, building, interior design, and project control to help villa owners plan a home around their wishes.
If you are building a villa in Bangalore, book a villa construction consultation to talk about your plot, design preferences, and project goals.
Frequently Asked Questions
How much does a villa cost in India?
Villa costs in India vary based on location, plot size, built-up area, design, materials, finishes, and customisation. A detailed estimate depends on your specific project requirements.
What is a modern villa?
A modern villa features clean architectural lines, open spaces, natural light, large windows, and functional layouts. The design can be customised to suit your lifestyle and plot.
How is a villa different from a mansion?
A villa is generally a private residence, while a mansion typically refers to a larger, more elaborate luxury home. The difference often depends on size, scale, features, and level of customisation.
What are the key features of a modern villa?
Key features include clean lines, open layouts, large windows, natural light, indoor-outdoor connections, functional storage, balconies, and landscaped spaces.
How long does it take to build a modern villa?
The timeline depends on the villa’s size, design complexity, approvals, materials, and construction requirements. A customised modern villa may take several months from planning to completion.