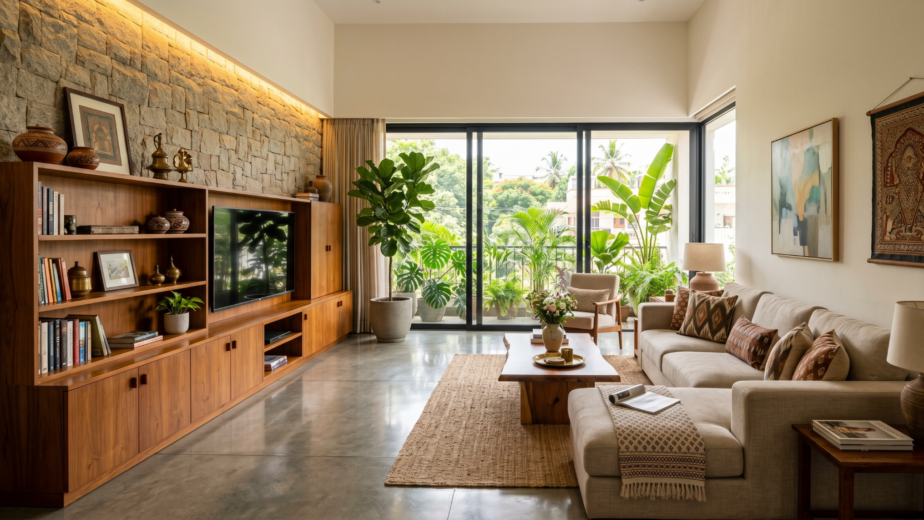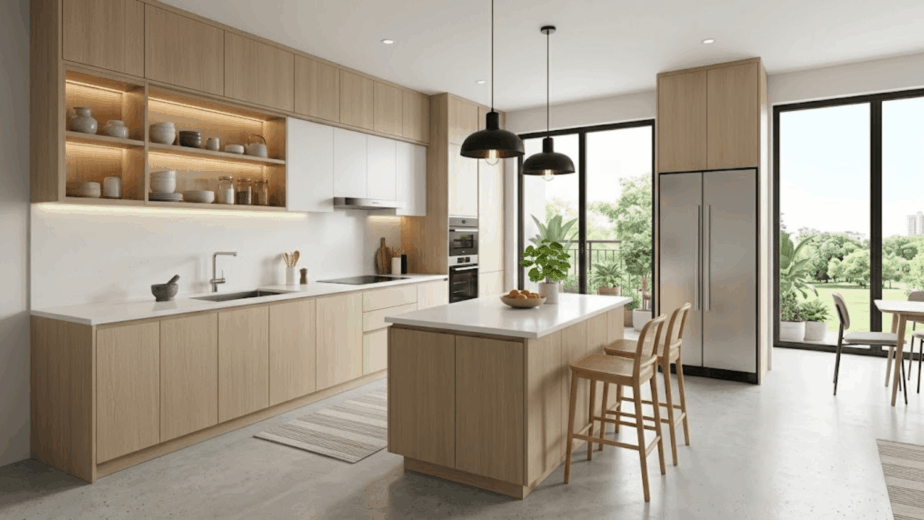
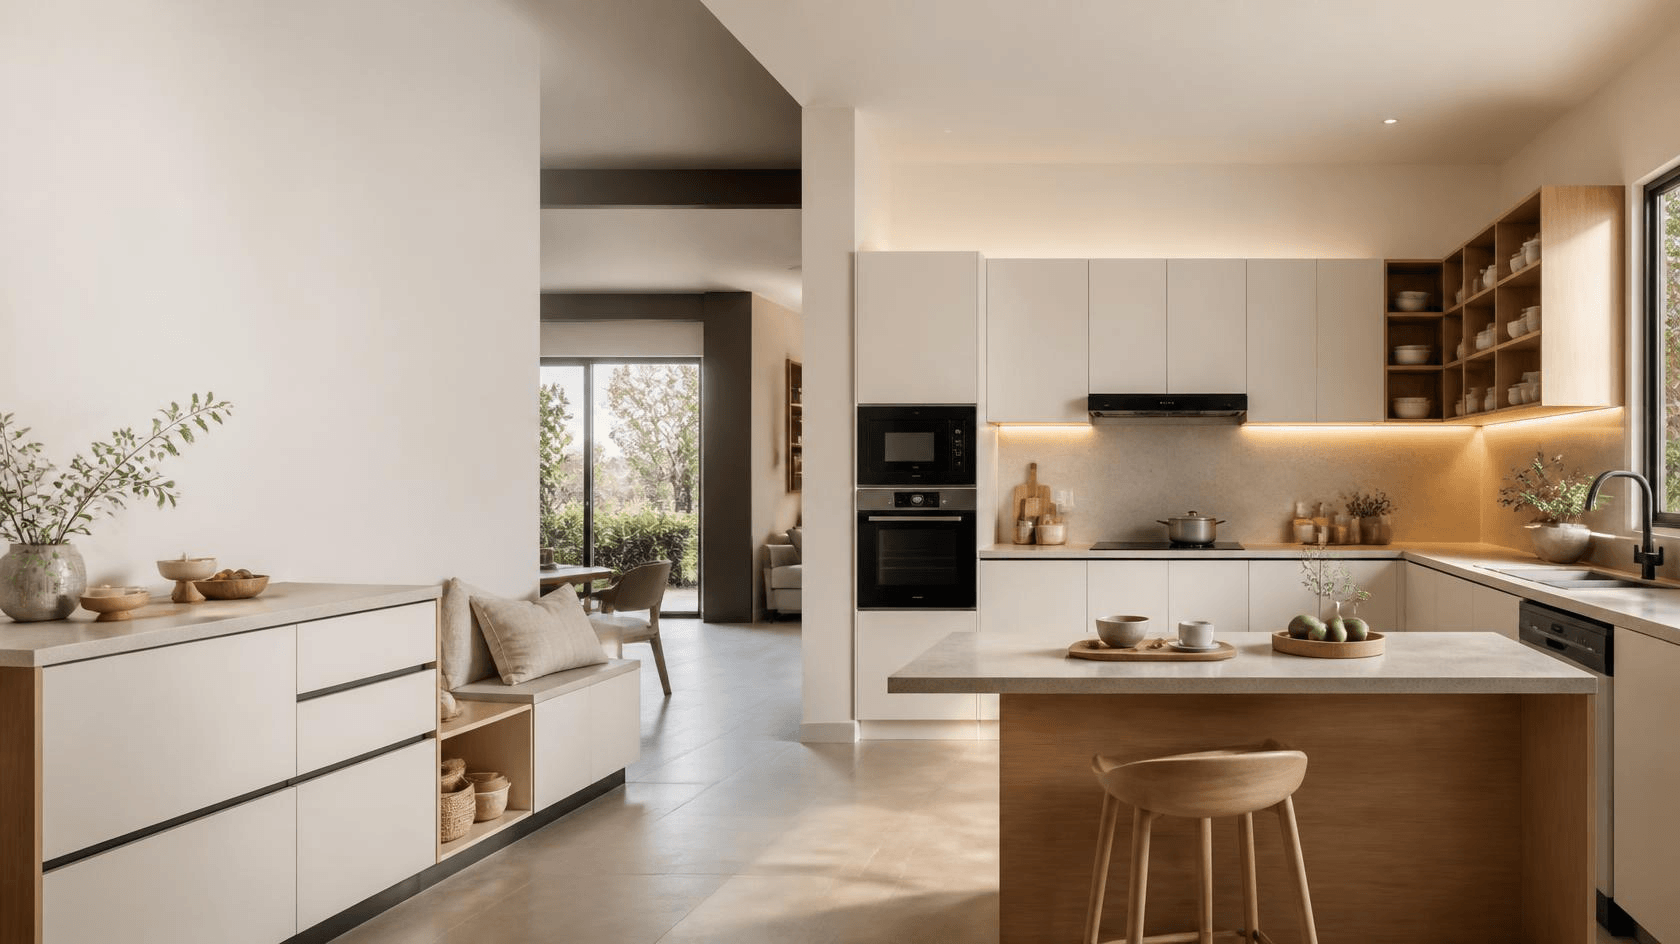
A kitchen should integrate well with the rest of the home. A modular kitchen design for a small 1 BHK apartment might not function well in a larger villa. Likewise, a standalone house might allow for more freedom in kitchen planning, while an apartment often has fixed plumbing, ventilation, and limited floor space.
Indian homes have varying cooking styles and storage needs. Some families require space for large cookware, extensive grocery storage, and multiple appliances. Others prefer a compact kitchen that maximizes every inch of space.
This is why choosing a kitchen based solely on its appearance is not sufficient. The layout, storage, materials, work zones, and cost of the modular kitchen should all align with the home and the family’s usage patterns.
This guide explores modular kitchen design ideas suited for common Indian home types, such as 1, 2, and 3 BHK apartments, villas, standalone houses, and family kitchens.
Why Home Type Matters in Modular Kitchen Design
The size and structure of your home directly influence the options available for your kitchen.
An apartment may have a small kitchen with limited walls and fixed utility points. A villa might allow for a larger kitchen with features like an island, pantry, or separate utility area. A standalone house offers even more flexibility, as the kitchen can often be planned during the construction phase.
The number of people using the kitchen also matters. A couple living in a 1 BHK may need a simple cooking and storage setup. A large Indian family may need multiple work surfaces, larger cabinets, appliance storage, and enough room for two people to cook at the same time.
The best modular kitchen design begins with understanding the home, available space, and daily needs.
Modular Kitchen Design for 1 BHK Apartments
A 1 BHK apartment typically has limited floor space, making efficient planning essential. The kitchen might also be narrow, with little room for extra storage or large appliances.
For such homes, a straight or compact L-shaped kitchen can work well, depending on the available walls and utility points.
Make Every Wall Work
In a small kitchen, vertical storage can be more useful than adding bulky floor cabinets. Tall units can provide space for groceries, appliances, and less frequently used cookware without taking up additional floor area.
Overhead cabinets can also extend closer to the ceiling to increase storage. However, frequently used items should remain within easy reach.
Keep the Layout Simple
Avoid overcrowding a compact kitchen with too many design elements. A clear work area makes the kitchen more functional and can make the room feel more open.
Light-colored finishes, simple cabinet fronts, reflective surfaces, and good lighting can also help create a brighter and more pleasant visual environment.
For homeowners seeking small modular kitchen designs, the focus should be on practical storage and comfortable movement rather than simply adding more cabinets.
Modular Kitchen Design for 2 BHK Apartments
A 2 BHK apartment typically offers more kitchen space compared to a compact 1 BHK, although the kitchen is often designed within a fixed area. This makes an L-shaped kitchen a common choice when two adjacent walls are available. A parallel kitchen layout can also function well in a longer space, provided there is enough room to move comfortably between the two work surfaces.
Plan Around Appliances
A 2 BHK kitchen generally needs to accommodate a refrigerator, microwave, chimney, hob, and possibly a dishwasher or other additional appliances.
Planning the placement of these appliances before finalizing the cabinet design helps avoid awkward gaps and minimizes unnecessary movement while cooking. For example, the refrigerator should be easy to access, while the hob and sink should have enough counter space around them.
Add Storage Without Making the Kitchen Heavy
A combination of drawers, cabinets, corner storage, and tall units can provide different types of storage.
Deep drawers are useful for cookware and larger vessels. Smaller drawers can hold cutlery and everyday kitchen accessories. Overhead cabinets can be used for items that are not needed every day.
The result is a kitchen that uses available space efficiently without making the room feel crowded.
Modular Kitchen Design for 3 BHK Apartments
A 3 BHK apartment usually provides greater flexibility.
The kitchen may have a larger footprint, a separate utility area, or more space for additional storage. This provides more opportunities for customization.
Consider a Larger Work Zone
If the kitchen is wide enough, a more spacious L-shaped or parallel layout can create separate areas for preparation, cooking, washing, and storage.
A small breakfast counter may also be suitable if the space allows. It can offer an informal dining area without needing a separate dining table.
Plan for Larger Families
A 3 BHK home may accommodate a larger family, which means the kitchen often needs more storage capacity.
Consider dedicated spaces for pressure cookers, large vessels, serving dishes, groceries, and small appliances. If the family cooks frequently, having more than one usable work surface can also enhance convenience. The design should support the usage of the kitchen rather than having features just because they are popular.
Modular Kitchen Designs for Villas
Villas offer greater flexibility in terms of space, layout, and kitchen planning.
Depending on the villa design, homeowners may create a larger kitchen, add an island, or integrate the kitchen with a dining or family area. An island can provide extra preparation space, storage, or casual seating. However, it should only be added when there is enough circulation space around it.
Create Separate Functional Zones
A larger villa kitchen can be divided into distinct zones for cooking, washing, preparation, storage, and appliances.
A dedicated pantry or tall storage section can also help reduce clutter on the main countertop. For larger homes, the kitchen can also be connected to a utility area where tasks like washing, cleaning, or additional appliance functions are performed.
Balance Style and Practicality
Villas often allow more freedom in material selection and finishes. Homeowners can explore options such as wood-inspired finishes, textured surfaces, glass shutters, premium hardware, or statement countertops.
However, appearance should not come at the expense of maintenance. Kitchen surfaces are exposed to heat, moisture, oil, and frequent use, so materials should be selected based on both visual appeal and everyday durability.
Modular Kitchen Design for Independent Houses
Independent houses provide an important advantage: kitchen planning can often happen alongside the overall house design.
This allows the modular kitchen layout to consider with electrical points, plumbing, ventilation, windows, storage requirements, and appliance positions.
Plan Before Construction
One of the main advantages of planning an independent-house kitchen early is the ability to coordinate services before construction is finished.
The placement of the sink, hob, refrigerator, chimney, water points, electrical sockets, and drainage can be planned before the modular units are installed. This can help reduce last-minute changes and result in a cleaner, more efficient final layout.
Think Beyond the Main Kitchen
Independent houses may also have space for a utility kitchen or a secondary cooking area. This can be especially helpful for Indian families who prepare complex meals or need extra space for heavy cooking.
The main kitchen can focus on everyday cooking and presentation, while the secondary area handles tasks that generate more heat, smoke, or mess.
Modular Kitchen Design for Indian Family Kitchens
Indian family kitchens often have specific needs that extend beyond standard cabinet storage.
Large cookware, pressure cookers, spice containers, grains, groceries, serving vessels, and appliances can quickly take up valuable space. Some families also prepare multiple dishes.
A functional kitchen should therefore support these habits.
Prioritise High-Use Storage
Keep commonly used cookware and ingredients in easily accessible drawers and cabinets.
Less frequently used items can be stored higher up or on deeper shelves. Designated sections for spices, bottles, cutlery, grains, and appliances can also make daily cooking more efficient.
Allow Enough Counter Space
Counter space is crucial in Indian kitchens because food preparation often involves several steps.
Chopping, mixing, rolling, serving, and cooking may all occur in the same area. Instead of filling every available space with cabinets or appliances, ensure there is enough clear counter space for preparation.
Plan for Multiple Users
If two or more family members frequently cook together, movement becomes an important aspect of kitchen planning.
The layout should allow people to access storage, sink, refrigerator, and cooking areas without constantly blocking each other.
Kitchen Layout Ideas Based on Home Size
There is no single best layout for every Indian home. The right option depends on the room’s shape, size, doors, windows, plumbing points, and cooking habits.
Straight kitchens work well in compact spaces where cabinets can be placed along one wall.
L-shaped kitchens use two connected walls and can provide a practical separation between preparation and cooking areas.
Parallel kitchens place cabinets on opposite walls and can offer substantial storage in long, narrow rooms.
Island kitchens are better suited to larger kitchens where sufficient circulation space is available.
U-shaped kitchens can provide extensive storage and counter space but need enough room to prevent the kitchen from feeling cramped.
These kitchen layout ideas should be evaluated based on the actual dimensions of the room rather than selected only because they are currently popular.
Latest Modular Kitchen Designs Should Still Be Practical
The latest modular kitchen designs often focus on clean lines, minimal cabinet detailing, concealed storage, integrated appliances, and a simple color palette.
These ideas can give a kitchen a modern appearance, but trends should not be followed blindly. What looks good in a photograph may not always work for an Indian household with frequent cooking.
For example, open shelves can make a kitchen look lighter, but they also collect dust and need regular cleaning. Handleless cabinets create a seamless appearance, but the hardware and opening mechanism should be comfortable for everyday use.
Similarly, a dark kitchen can look sophisticated, but it may need more careful lighting to prevent the space from feeling closed in.
The best approach is to take inspiration from current designs and adapt them to your home. Your kitchen should still be easy to clean, comfortable to use, and capable of handling your family’s daily routine.
Understanding Modular Kitchen Cost
Modular kitchen cost can vary greatly from one home to another. There is no single price that works for every kitchen since several factors influence the final cost.
The kitchen size is one factor, but it’s not the only one. The layout, number of cabinets, materials used, countertop type, hardware, accessories, finishes, and level of customization all impact the overall budget.
For example, a small 1 BHK kitchen with a simple design has very different needs compared to a large villa kitchen with an island, pantry, premium hardware, and extra storage.
Appliances play a role in the total cost. If you plan to integrate appliances into the kitchen, their size and installation should be considered during the planning phase.
Therefore, it’s better to focus on your complete kitchen requirements rather than just comparing prices based on square footage.
If you know your approximate kitchen size and what you need, you can use the Modular Kitchen Cost Calculator to get an initial estimate and understand what factors might affect your budget.
How to Choose the Right Modular Kitchen for Your Home
Begin by assessing the space you have rather than focusing on kitchens you’ve seen online. Measure the room and note the positions of doors, windows, plumbing, electrical outlets, and ventilation.
Next, consider your daily routine. How many people cook in your home? How much storage do you need? Do you use multiple appliances? Buy groceries in bulk? Do you require a utility area?
These questions are more helpful than simply choosing based on color or finish.
Once your needs are clear, you can select an appropriate layout and then choose materials, hardware, storage options, and finishes based on your budget.
It is also important to think about maintenance. Kitchens are used regularly, so surfaces and hardware must withstand frequent cleaning, moisture, heat, and wear.
A well-designed modular kitchen should make everyday tasks easier. It should offer enough storage, sufficient working space, and comfortable movement without making the room feel too cramped.
Build a Kitchen That Fits Your Home and Lifestyle
There is no one-size-fits-all modular kitchen that suits every Indian home. A small 1 BHK kitchen requires a different approach than a large villa. A growing family may need more storage and workspace, while a standalone home offers the flexibility to plan the kitchen during construction.
The best modular kitchen design is one that adapts to these differences.
Before finalizing a design, think about your home, your family, your cooking habits, and your budget. While trends can inspire, practical planning is what ensures your kitchen functions well for years.
If you are planning a new kitchen or upgrading an existing one, Line of Thought can assist you in designing a modular kitchen that fits your space, lifestyle, and needs.
Frequently Asked Questions
1. Which modular kitchen is the best in India?
The best modular kitchen in India depends on your home size, kitchen layout, cooking habits, storage needs, and budget. For compact apartments, straight or L-shaped kitchens can work well, while larger villas and independent houses may accommodate U-shaped, parallel, or island kitchens.
2. What are the different types of Indian kitchens?
Common kitchen types in Indian homes include straight, L-shaped, parallel, U-shaped, and island kitchens. The right option depends on the available space, room shape, number of users, and storage requirements.
3. What is the average cost of a modular kitchen design in India?
The cost of a modular kitchen in India varies based on its size, layout, materials, hardware, finishes, countertop, accessories, and customisation. A compact kitchen will generally cost less than a larger, highly customised kitchen. Use a modular kitchen cost calculator to get an estimate based on your requirements.
4. What are the latest modular kitchen designs for 2026?
The latest modular kitchen designs for 2026 focus on clean lines, minimal cabinet fronts, smart storage, integrated appliances, neutral colours, and functional layouts. However, the best design should balance current trends with your family’s cooking habits and maintenance needs.
5. Which material is good for modular kitchens in India?
Materials such as plywood, MDF, and particle board can be used for modular kitchens, depending on the application and budget. Plywood is often preferred where greater strength and moisture resistance are important. The right choice should consider durability, moisture exposure, maintenance, finish, and overall modular kitchen cost.