Choosing a kitchen layout is one of the most important decisions when planning your home. The layout affects how easily you can move between the refrigerator, sink, stove, storage, and preparation areas. It also influences how much countertop space you have, how much storage you can fit, and whether your kitchen feels spacious or cramped.
With so many kitchen layout ideas available today, homeowners often focus on appearance rather than how well the layout suits their needs. A layout that looks great in a large house might not work in a small apartment. Likewise, a design that works well for occasional cooking might not be practical for a family that prepares many meals daily.
This guide looks at the most common types of modular kitchen layouts, including L-shaped, U-shaped, parallel, straight, island, and peninsula kitchens. It also compares the benefits, drawbacks, and suitability of each layout to help you choose the best modular kitchen design for your home.
What Is a Modular Kitchen Layout?
A modular kitchen layout refers to how cabinets, countertops, appliances, and storage units are arranged within the kitchen space. Unlike choosing colors or finishes, the layout establishes the foundation of the kitchen and connects different activities.
A good kitchen layout should support a logical flow between three main tasks: storing ingredients, preparing food, and cooking. It should also include convenient spots for cleaning and waste disposal.
The best layout for your kitchen depends on several factors, including the size and shape of the room, the number of people who use it, your cooking habits, storage needs, appliance placement, ventilation, and your budget.
What to Consider Before Choosing a Kitchen Layout
Before exploring different layout options, it is important to think about how your kitchen should operate.
The ideal modular kitchen layout should take into account the available space, your cooking habits, storage needs, movement, appliances, and day-to-day convenience.
Kitchen Size and Shape
The size and shape of your kitchen will determine which layouts are most suitable.
A narrow space may be best suited for a straight or parallel layout, while a larger square-shaped kitchen can support a U-shaped or island design.
Also consider the location of doors, windows, columns, and structural walls. These elements can limit where cabinets can be placed and impact the amount of available wall space.
In smaller kitchens, using vertical storage and keeping the central area open can give the room a more open and spacious feel.
Cooking Habits
Your cooking style should heavily influence the choice of kitchen layout. Think about how often you cook, whether you prepare complex meals, and how many ingredients and tools you typically use.
If you cook frequently, you may need a larger preparation area, deeper drawers for cookware, dedicated spice storage, and easy access to commonly used appliances.
Households that prepare various types of food may benefit from having separate areas for preparation and cooking.
Number of Users
Think about how many people will be using the kitchen at the same time. A kitchen designed for one person can be more compact, while a family kitchen should allow enough space for multiple users to move and work comfortably.
If two people often cook together, avoid creating narrow passageways or placing the sink, hob, and refrigerator too close together.
Providing separate areas for preparation and cooking can make the space more comfortable for multiple users.
Appliance Requirements
Make a list of all your current and planned appliances before finalising the layout.
This may include the refrigerator, hob, chimney, oven, microwave, dishwasher, water purifier, mixer, coffee machine, or air fryer.
Check the real dimensions of large appliances instead of relying on standard estimates.
Also consider the space needed for door opening, ventilation, electrical connections, and access for maintenance.
Planning for appliances early helps prevent them from taking up essential countertop or storage space later.
Storage Needs
Storage needs can vary greatly from one household to another. Consider how much cookware, crockery, groceries, appliances, and cleaning supplies you need to store.
Rather than just adding more cabinets, organise storage based on usage. Frequently used items should be placed in easily accessible drawers and cabinets, while seasonal cookware and bulk groceries can be stored in taller or less accessible units.
For a small modular kitchen, solutions such as tall pantry units, corner storage, pull-outs, overhead cabinets, and deep drawers can help make the most of available space without making the room feel cluttered.
1. L Shaped Modular Kitchen
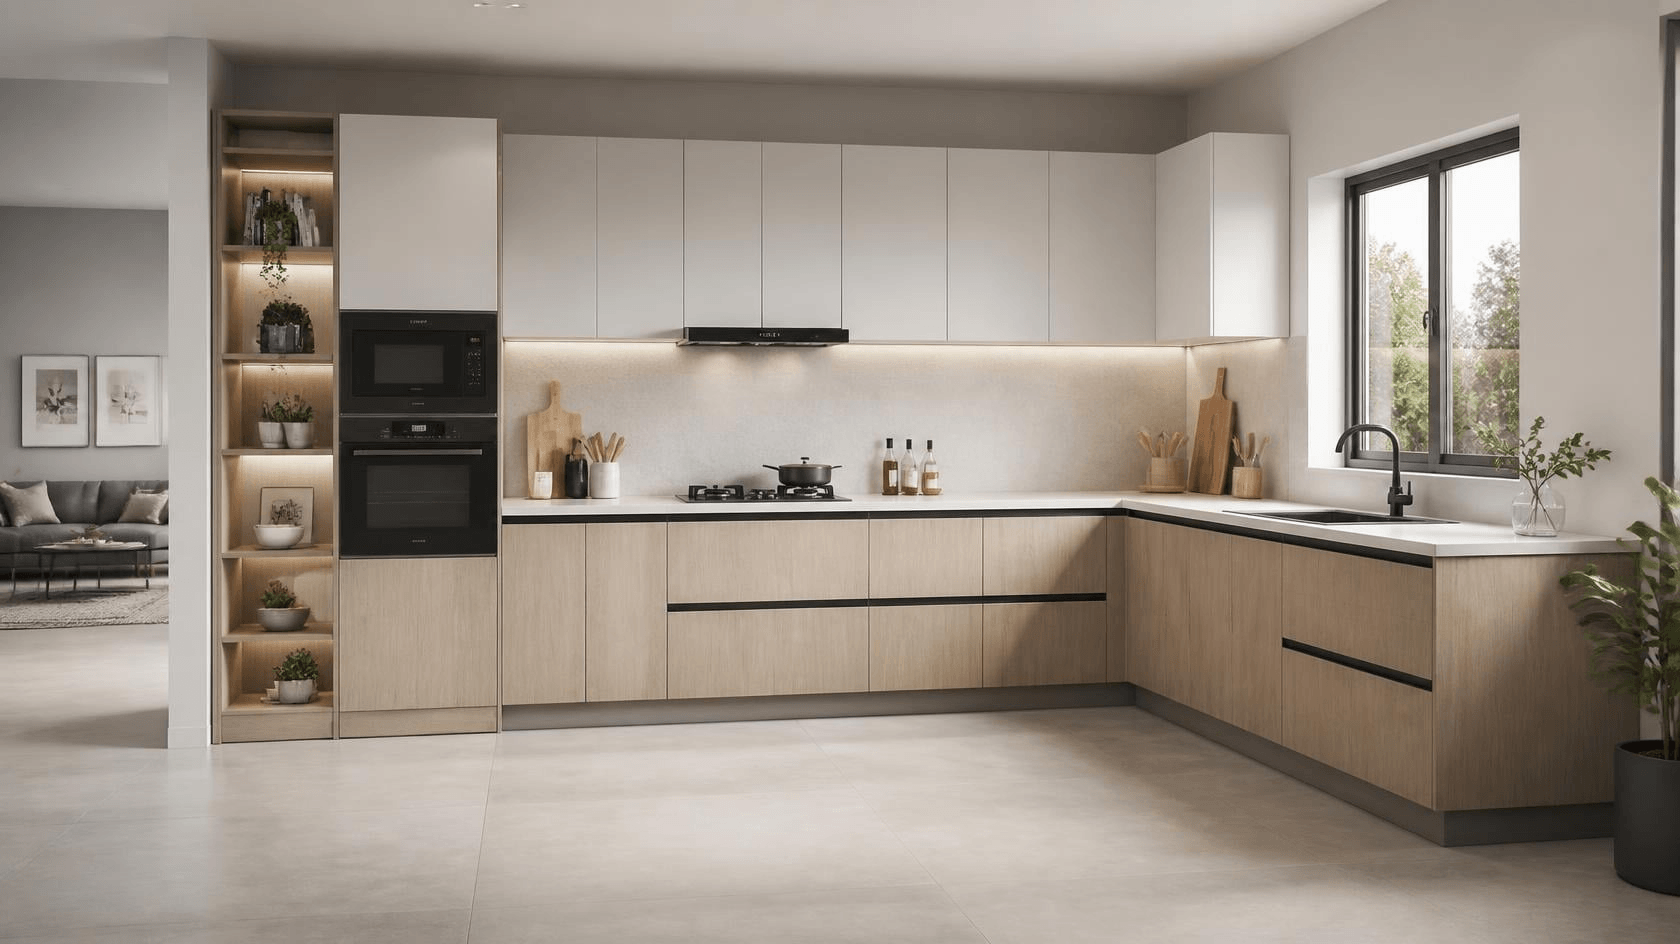
An L shaped modular kitchen uses two walls to form a corner-based workspace. It is a very flexible option and often works well in apartments where homeowners want good storage without making the kitchen feel small or enclosed.
The two sides of the layout can be divided into different areas. For example, one side might include the sink and preparation area, while the other side has the stove and storage space.
Advantages
The main benefit of an L-shaped kitchen is its versatility. It offers more countertop space and leaves the center of the room open. This makes movement easier and can also allow for a small dining table or island.
This layout works particularly well in open-plan homes since it does not create a physical barrier between the kitchen and other spaces.
Limitations
If corner cabinets are not planned properly, they can be hard to reach. You may need special units such as corner carousels or magic-corner storage to access them.
Best For
- 1BHK and 2BHK apartments
- Small and medium-sized kitchens
- Open-plan homes
- Families looking for flexible storage options
2. U Shaped Modular Kitchen
A U shaped modular kitchen places cabinets and countertops along three walls, creating a highly functional workspace with storage surrounding the user.
This layout is especially beneficial for homeowners who cook often, as it allows different tasks to be assigned to separate sections. One side can be used for the refrigerator and pantry, another for food preparation, and the third for the hob and cooking area.
Advantages
The main benefit of this layout is the more storage and countertop space it provides. The surrounding arrangement also creates a smooth workflow and ensures that commonly used items are easily accessible.
Limitations
A U-shaped kitchen requires more space for comfortable movement between the opposite counters. In a very small kitchen, the space feels cramped.
Corner areas also require careful planning to avoid creating inaccessible storage spaces.
Best For
- Spacious apartments
- Independent homes
- Villas
- Families who cook frequently
- Kitchens with multiple users
For larger homes, a U-shaped layout can offer excellent functionality without the need for a separate pantry.
3. Parallel Modular Kitchen
A parallel kitchen, also known as a galley kitchen, features two countertops placed opposite each other. It is especially effective in long, narrow rooms where an L-shaped or island layout may not be suitable.
One counter can be mainly for cooking and preparation, while the opposite side can be used for storage, appliances, and cleaning tasks.
Advantages
Parallel kitchens make good use of narrow spaces and can provide significant storage on both sides. The compact arrangement also reduces the distance between key work areas.
Limitations
The space between the two counters needs careful planning. If the passage is too narrow, opening cabinet doors or using appliances can be uncomfortable.
Best For
- Narrow apartments
- Compact urban homes
- Long kitchens
- Homes requiring substantial storage in limited space
For Bangalore apartments, floor area is limited; a well-designed parallel kitchen can offer a practical balance between storage and movement.
4. Straight Modular Kitchen
A straight modular kitchen arranges cabinets, appliances, and countertops along a single wall. It is the simplest of the major layouts and is especially suitable when space is limited.
Although it provides less storage than a U-shaped or parallel layout, smart vertical storage can greatly enhance its functionality. Tall cabinets, overhead storage, pull-out units, and well-placed appliances can help maximise the available wall space.
Advantages
The layout is simple, easy to plan, and visually clean. It can also work well in open-plan homes where the kitchen needs to blend with the living area.
Limitations
Countertop and storage space may be limited, especially for families that cook frequently. The placement of the sink, hob, and refrigerator also requires careful planning since everything is positioned along the same wall.
Best For
- Studio apartments
- 1BHK homes
- Compact kitchens
- Single-wall open kitchens
5. Island Modular Kitchen
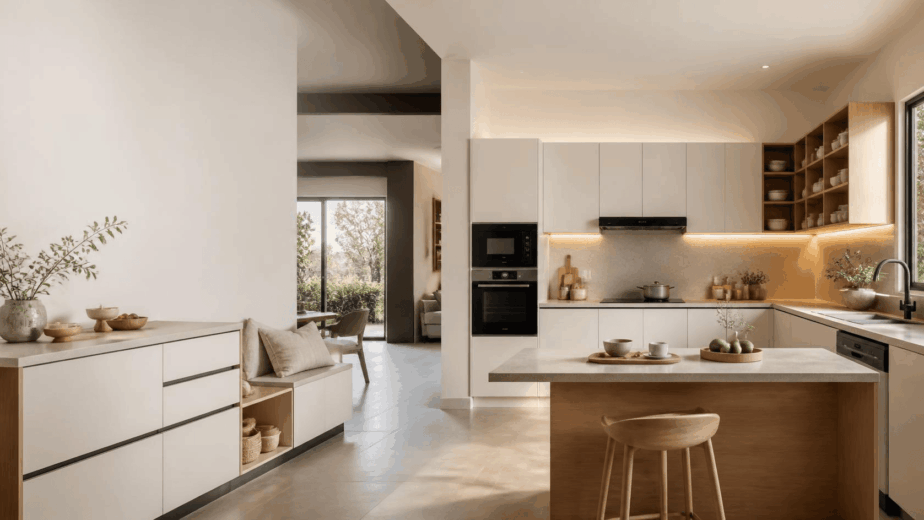
An island kitchen adds a separate countertop or storage unit in the middle of the kitchen. Unlike other layouts, the island is an extra feature rather than the main cabinet arrangement.
Depending on its size and design, an island can serve as a preparation counter, breakfast table, storage unit, cooking area, or social space.
Advantages
A kitchen island can greatly increase usable workspace. It also creates a natural gathering point where family members can sit, talk, or have casual meals.
In larger homes, the island can become the visual centre of the kitchen.
Limitations
An island requires enough clearance on all sides. Adding one to a small kitchen can restrict movement and make the space uncomfortable.
Best For
- Large apartments
- Villas
- Open-plan kitchens
- Homes with sufficient floor space
- Families that entertain frequently
For an island kitchen to be effective, the surrounding circulation space should be prioritised before deciding on the island’s size.
6. Peninsula Modular Kitchen
A peninsula kitchen provides many of the benefits of an island but takes up less floor space. Instead of standing alone, the peninsula is connected to the main kitchen cabinetry on one side.
It can be used as an extra worktop, breakfast counter, serving area, or storage unit.
Advantages
The peninsula is especially useful for open-plan kitchens where homeowners want some separation between the kitchen and living area without building a full wall.
It also provides additional countertop space without requiring circulation around all four sides.
Limitations
Since one side of the unit is attached to the main cabinetry, there may be reduced flexibility in movement throughout the kitchen compared to a freestanding island.
Best For
- Medium-sized kitchens
- Open-plan apartments
- Homes requiring a breakfast counter
- Kitchens where a full island is not practical.
Modular Kitchen Layout Comparison
Choosing between different kitchen layout ideas becomes easier when you compare their practical strengths.
| Layout | Space Requirement | Storage | Best Suited For |
| L-Shaped | Small–Medium | Good | Apartments and open kitchens |
| U-Shaped | Medium–Large | Excellent | Families and villas |
| Parallel | Small–Medium | Very Good | Narrow kitchens |
| Straight | Small | Moderate | Compact homes |
| Island | Large | Excellent | Villas and open layouts |
| Peninsula | Medium | Good | Open-plan kitchens |
There is no universally “best” layout. The right option is the one that allows you to move comfortably, store what you need, and use your appliances without unnecessary movement.
Which Modular Kitchen Layout Is Best for a Small Home?
For small homes, the focus should be on making the most of the floor and wall space. A straight modular kitchen layout can be effective when only one wall is available.
An L-shaped layout is usually a better choice when two adjacent walls are available. A parallel layout can also be very useful in a long, narrow kitchen, offering more storage options.
Rather than adding more cabinets simply because there is extra space, it is better to use vertical storage, pull-out shelves, corner solutions, and multi-functional countertops.
For more ideas, refer to “How to Plan the Perfect Modular Kitchen for Your Home,” which includes details on measurements, workflow, storage options, materials, and pre-planning considerations.
Which Layout Is Best for a Large Home or Villa?
Larger homes offer more options, but having more space doesn’t mean every feature should be included.
A U-shaped layout provides a good working space for families who cook frequently. An island can be added in a place where there is enough room, giving extra space for preparation and seating.
For luxury homes, having a main kitchen along with a utility or secondary kitchen can be useful, especially for households with high cooking needs.
What is important is to ensure a logical connection between storage, preparation, cooking, and cleaning areas, rather than filling the room with cabinets.
Choosing a Modular Kitchen Layout for Bangalore Homes
For a modular kitchen in Bangalore, the size of your apartment and your home’s floor plan often determine the most suitable kitchen layout. Small apartments may work well with L-shaped, straight, or parallel kitchens, while larger homes and villas can have U-shaped, peninsula, or island layouts.
Modern homes in Bangalore are often designed with open-plan living areas. In such setups, the kitchen should blend with the living and dining areas rather than being a separate utility space. Features like handleless cabinets, built-in appliances, hidden storage, and matching finishes can help create a smooth flow between spaces.
However, it’s important not to compromise on ventilation, storage, or cooking comfort for the sake of aesthetics. The local climate and cooking habits should also play a role in selecting cabinet materials and finishes.
Common Layout Mistakes to Avoid
Even the best layout can fail if it is not planned well. Avoid these common mistakes:
- Choosing a layout only based on how it looks.
- Placing the fridge far away from the preparation area.
- Creating narrow passageways between work surfaces.
- Adding an island without checking if there is enough space to move around.
- Ignoring corner storage in L-shaped and U-shaped kitchens.
- Not considering the space needed for appliance doors.
- Using too many upper cabinets in a small kitchen.
- Reducing countertop space for unnecessary storage.
- Blocking windows or vents with cabinetry.
A good modular kitchen design should support your actual cooking needs, not just be a copy of a showroom layout.
Final Thoughts
The right modular kitchen layout can make your kitchen more comfortable, organized, and efficient for years to come. L-shaped and straight layouts are often good for smaller homes, while parallel kitchens work well in narrow spaces. U-shaped, island, and peninsula layouts offer more flexibility in larger spaces. Before deciding on a layout, think about your room size, cooking habits, storage needs, appliance placement, and how you move around.
At Line of Thought, we help homeowners create practical and personalized kitchen spaces that combine style with everyday use. If you are planning a modular kitchen in Bangalore or renovating your current one, you can also use our Modular Kitchen Cost Calculator to get an initial idea of your budget.
Planning your modular kitchen? Get in touch with Line of Thought to create a kitchen that suits your home and lifestyle.