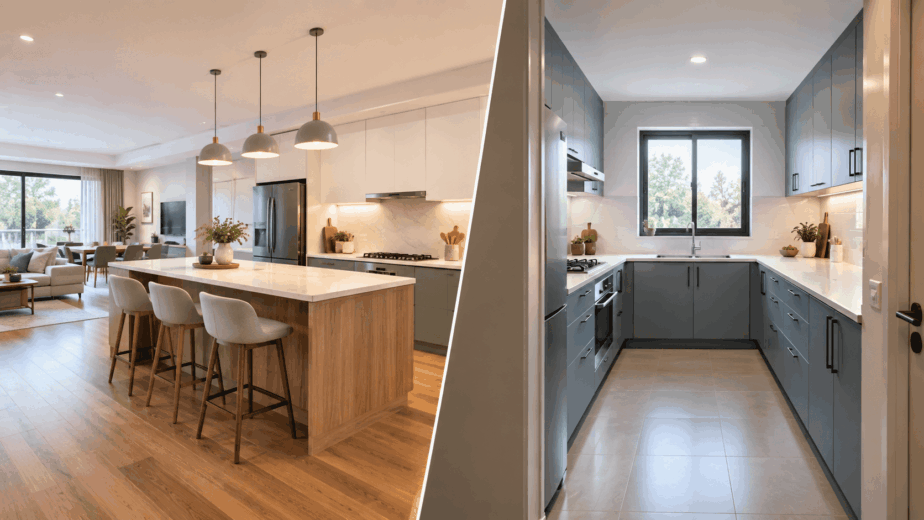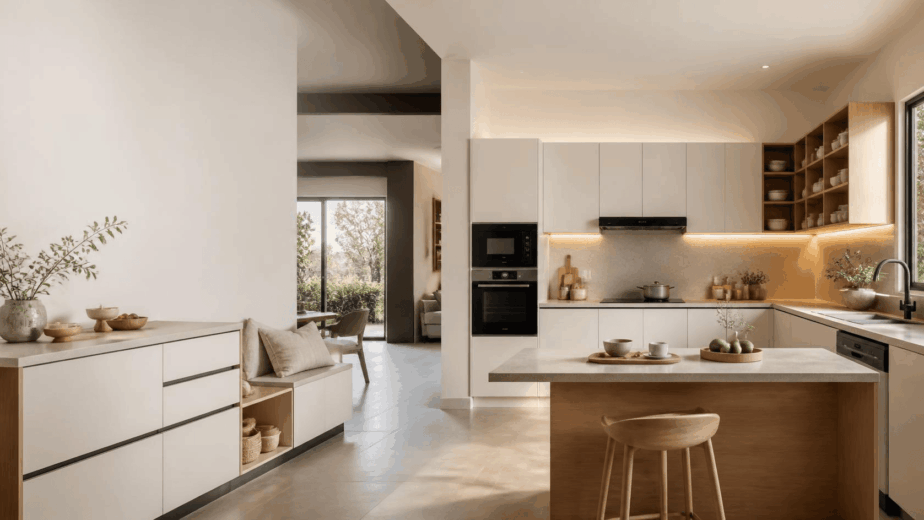
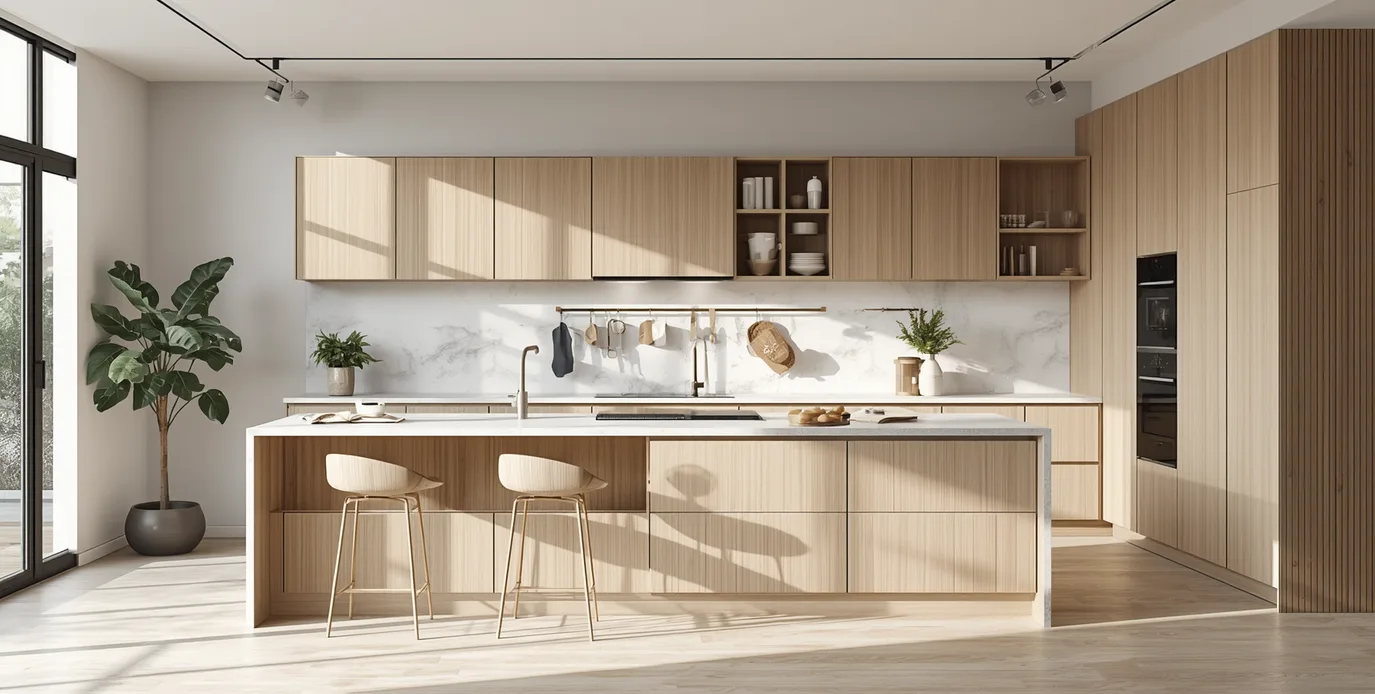
The kitchen has transformed from a basic utility area into the central part of a modern home, where families prepare meals, interact, and create meaningful moments. As Bangalore apartments become smaller and homeowners look for smarter living options, modular kitchen designs have become a popular choice in contemporary interior design. Unlike conventional kitchens, modular kitchens use precisely made cabinets, drawers, and storage units that make the most of available space while keeping the area neat and well-organised.
These kitchens are especially good at making the most of small spaces, enhancing usability, and providing tailored storage solutions, making them perfect for urban residences.
Whether you are building a new apartment or updating an existing one, the ideal kitchen design should combine beauty, practicality, storage efficiency, and durable materials suited to Bangalore’s weather, ensuring your kitchen remains both stylish and efficient for many years.
Why Modular Kitchens Are the Preferred Choice for Bangalore Apartments
As apartment spaces become smaller, homeowners want each square foot to serve a purpose. This has made modular kitchen designs the popular choice for modern homes in Bangalore. Unlike traditional kitchens, modular kitchens are designed before being installed, ensuring that every cabinet, drawer, and space is used effectively. Features like pull-out pantry units, corner organisers, deep drawers, and overhead cabinets help make the most of available space while keeping the kitchen tidy and organised.
One major benefit is the quicker installation and better finish. Since these units are made in a factory, they are more precise, require less work on-site, and can be completed faster, making them a great option for apartment renovations and new interior designs.
Modular kitchens are also easier to maintain, with cabinets that can be replaced, soft-close hardware, and durable materials that are simple to clean and repair.
In addition to convenience, a well-designed kitchen can enhance the look of your home and boost its resale value, making it a wise long-term investment for homeowners in Bangalore.
Modular Kitchen Trends Shaping Bangalore Homes in 2026
Modern homeowners are paying more attention to the practical aspects of their kitchens rather than just focusing on looks. They are opting for kitchens that combine functionality, smart storage, sustainability, and a timeless design.
Here are the top new modular kitchen trends for 2026.
Minimalism with Warmth
Modern minimalist kitchens are becoming more inviting and cozy, featuring earthy color schemes, natural wood textures, matte finishes, and soft lighting.
This blend creates a stylish yet comfortable environment that feels both modern and welcoming.
Floor-to-Ceiling Storage
Vertical storage is now a must-have in Bangalore apartments. Extending cabinets to the ceiling helps maximize space for seasonal cookware and pantry items, also giving the kitchen a sleek, clutter-free look.
Hidden Appliances
Built-in appliances like refrigerators, microwaves, dishwashers, and chimneys are being concealed behind matching cabinetry.
This approach offers a clean, streamlined appearance and makes compact kitchens look more open and organized.
Smart Storage Solutions
Today’s modular kitchens focus on clever storage solutions instead of just adding more cabinets.
Features like pull-out pantry units, corner organizers, tandem drawers, spice racks, and under-sink storage help improve access and make cooking more efficient.
Sustainable Materials
Homeowners are increasingly choosing eco-friendly materials for their kitchens. These include low-VOC finishes, moisture-resistant engineered boards, energy-efficient lighting, and responsibly sourced materials. These choices help create healthier, longer-lasting kitchens with a reduced environmental impact.
Multi-Functional Kitchen Islands
Kitchen islands are transforming into versatile spaces that can act as preparation areas, breakfast tables, extra storage, or even casual workspaces. Compact island designs are now commonly found in premium Bangalore apartments with open layouts.
Best Modular Kitchen Layouts for Bangalore Apartments
The most effective modular kitchen designs are those that align with your apartment layout and cater to your cooking style and storage requirements.
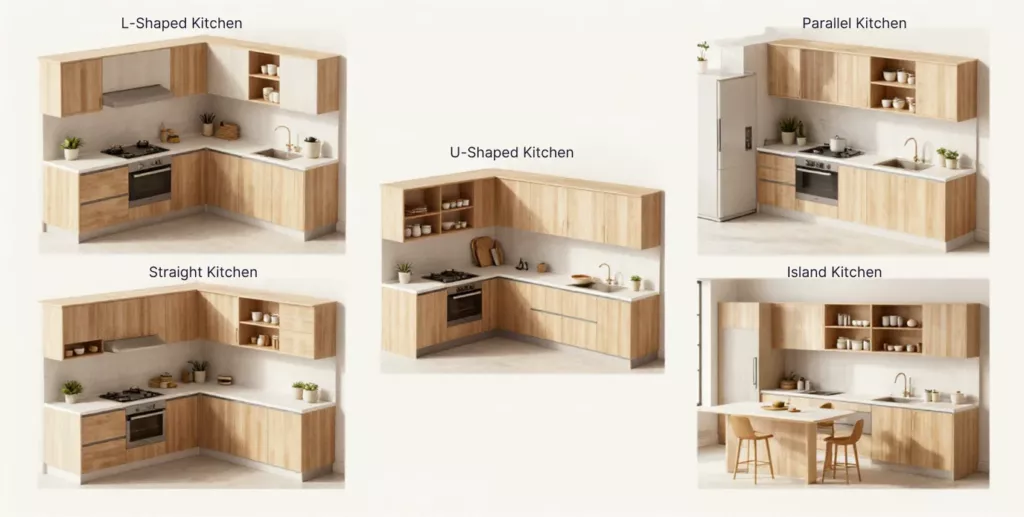
L-Shaped Modular Kitchen Design
Among all possible layouts, the L-shaped kitchen is one of the most common choices for apartments in Bangalore. Using two adjacent walls, it forms an efficient work triangle connecting the sink, cooktop, and refrigerator, making it easier to move around without unnecessary steps.
This design is especially ideal for apartments with open-plan living areas, as it connects the kitchen to the dining space smoothly while keeping the room looking spacious. The L-shaped layout is also very adaptable.
Depending on the available space, homeowners can add a breakfast bar, extra pantry storage, or tall cabinets without affecting the movement. L-shaped modular kitchen design suits small to medium-sized apartments (2 & 3 BHK).
Parallel Modular Kitchen Design
Also known as a galley kitchen, the parallel layout includes two counters facing each other. One side is usually used for cooking, and the other is for preparation, storage, and cleaning.
For smaller Bangalore apartments, this layout is particularly effective as it provides ample storage. Unlike open designs, this layout naturally separates work areas, which makes it easier for two people to cook at the same time. When planned well, it can also fit tall pantry units and integrated appliances without making the space feel crowded.
Parallel modular kitchen design suits apartments with narrow kitchen spaces.
U-Shaped Modular Kitchen Design
Homeowners who cook regularly often find the U-shaped kitchen to be highly efficient. With cabinets extending along three walls, this layout offers more countertop space and ample storage, while keeping all work areas within easy reach.
It is especially useful for larger apartments where homeowners want clearly defined areas for preparation, cooking, baking, and serving. However, this layout needs enough width to avoid making the space feel cramped.
For high-end kitchen interiors, a U-shaped kitchen can also include under-cabinet lighting, premium stone countertops, and integrated storage solutions to further improve usability.
Straight Modular Kitchen Design
A straight kitchen places all cabinets and appliances along a single wall. Although it may appear simple, this layout is one of the most effective for small modular kitchens in studio apartments and compact homes. The success of this design depends on intelligent storage planning.
Floor-to-ceiling cabinets, built-in appliances, pull-out pantries, and overhead storage help to maximise functionality while maintaining a clean, uncluttered look.
Many modern apartments in Bangalore combine straight kitchens with breakfast counters or movable islands to expand the workspace without requiring major structural changes.
Island Modular Kitchen
Kitchen islands remain one of the most sought-after features in high-end homes. Although they take up more floor space, open-plan apartments are increasingly incorporating compact islands that serve multiple functions.
A kitchen island can provide:
- Additional preparation space
- Informal dining area
- Storage unit
- Coffee station
- Workspace for children or remote work
Rather than being just a decorative feature, modern islands are designed to improve functionality and encourage interaction while cooking.
Small Modular Kitchen Design Ideas That Make a Big Difference
Limited space doesn’t have to restrict creativity. Some of the most stylish kitchens are created within small apartment spaces by focusing on clever planning rather than just adding more cabinets.
Opt for Tall Storage Rather Than Wider Cabinets
Instead of spreading out horizontally, use the full height of a room. Tall pantry units, ceiling-high overhead cabinets, and integrated appliance towers provide more storage without taking up extra floor space.
Let Natural Light Be the Focal Point
Natural light instantly gives a kitchen a sense of openness. Wherever possible, avoid blocking windows with large cabinets or heavy curtains.
Using reflective surfaces, light-colored backsplashes, and matte finishes can also help brighten small kitchens.
Choose Handleless Cabinet Designs
Handleless cabinetry creates a continuous, unbroken look, making kitchens seem larger and more modern.
This style has become very popular in new modular kitchen designs as it blends good looks with easy cleaning.
Invest in Internal Accessories
The real efficiency of a modular kitchen comes from inside the cabinets. Features like corner carousel units, tandem drawers, pull-out bottle racks, spice organizers, and cutlery trays improve access and reduce clutter.
Rather than making cabinets bigger, these accessories make the most of existing storage space.
Maintain a Simple Color Scheme
Neutral colors are still a top choice for kitchens in Bangalore because they make small spaces appear brighter and more open.
Soft greys, warm whites, muted beiges, sage green, and natural wood textures continue to be popular in high-end interior design trends in 2026.
Modular Kitchen Designs with Price (Average Cost in Bangalore – 2026)
The cost of a modular kitchen is not determined by size alone. The quality of materials, hardware, accessories, finishes, countertops, appliance integration, and customization can all affect the final price. To get a better idea of your potential budget, use our Modular Kitchen Cost Calculator.
The following pricing estimates give a general idea of what to expect when planning a modular kitchen for an apartment in Bangalore.
| Kitchen Type | Approximate Price Range |
|---|---|
| Basic Modular Kitchen | ₹1.5 lakh – ₹2.5 lakh |
| Mid-Range Modular Kitchen | ₹2.5 lakh – ₹5 lakh |
| Premium Modular Kitchen | ₹5 lakh – ₹8 lakh |
| Luxury Fully Customized Kitchen | ₹8 lakh – ₹15 lakh+ |
The overall cost depends on several factors, such as: Kitchen size, Complexity of the layout,Cabinet material used, Type of countertop selected, Brand of hardware, Type of internal storage accessories, Finish (Laminate, Acrylic, PU, Glass), Built-in appliances, Lighting design ,Quality of installation etc
A professionally designed modular kitchen may require a higher initial investment, but the use of quality materials and precise workmanship reduces maintenance costs over time. The best kitchens are those that remain functional and efficient for many years, making durability just as important as appearance.
Common Mistakes to Avoid When Designing a Modular Kitchen
A modular kitchen should be practical, long-lasting, and tailored to your way of living. Avoid these errors to make your kitchen both useful and attractive for many years.
Focusing Too Much on Appearance Instead of Use
Select a layout that allows for an easy and efficient cooking process. Place the sink, stove, and fridge in d directions that are easily accessible to make cooking more convenient.
Not Planning for Sufficient Storage
Plan your kitchen with your future needs in mind. Add high cabinets, deep drawers, pantry sections, and corner storage solutions to maintain an orderly and tidy kitchen.
Selecting Poor Quality Materials
Use moisture-resistant materials and choose high-quality hardware that can handle the conditions in Bangalore. Choosing durable materials minimises the need for repairs and extends the life of your kitchen.
Neglecting Adequate Lighting
Incorporate a mix of general, task, and under-cabinet lighting to enhance visibility and create a well-lit, functional cooking area.
Not Paying Attention to Ventilation
Install a reliable chimney and ensure good airflow through windows or ventilation systems. Proper ventilation helps manage smoke, smells, grease, and humidity effectively.
How to Choose the Right Modular Kitchen for Your Apartment
The best modular kitchen is not just about following trends—it should match your lifestyle and how you use your home.
Before finalising a design, think about these questions:
- How many people typically cook in the kitchen?
- Do you need more counter space or extra storage?
- Are you planning to include built-in appliances?
- Would you prefer a simple, modern look or something more traditional and cozy?
- How much effort are you willing to put into maintenance over time?
- Will your family’s needs change in the future?
Answering these questions early helps designers create a kitchen that looks good and works well for everyday use. Instead of picking the most complex design, choose one that fits your routine and can grow with your changing needs.
Final Thoughts
The modern kitchen is more than just a place to prepare meals—it has become one of the most dynamic and essential areas in the home. As Bangalore apartments adapt to smaller, more refined living spaces, modular kitchens have emerged as the perfect answer for blending practicality, organisation, and enduring design.
The most effective modular kitchen designs do more than offer appealing aesthetics. They are thoughtfully designed with your lifestyle in mind, making cooking more efficient, improving storage space, and integrating with the overall style of your home.
Whether you opt for an L-shaped layout to suit a compact apartment, a parallel design for enhanced workflow, or a premium island kitchen for open-plan living, the ideal choice should feel natural, long-lasting, and suited to your daily routines.
At Line of Thought, we believe every kitchen should be designed with intention—not just to impress from the start, but to function beautifully over time.
Through smart space planning, high-quality materials, custom storage solutions, and precise execution, our approach is all about creating kitchens that truly enhance the way you live.
Frequently Asked Questions
Which modular kitchen layout is best for Bangalore apartments?
L-shaped and parallel kitchens are the most popular choices because they maximise storage and workflow while fitting comfortably within compact apartment layouts.
What is the average cost of a modular kitchen in Bangalore in 2026?
A basic modular kitchen typically starts from ₹1.8 lakh, while premium and fully customised kitchens can range from ₹5 lakh to ₹15 lakh or more, depending on size, materials, hardware, and appliances.
Which materials are best for modular kitchens in Bangalore?
BWR plywood, HDHMR boards, quartz countertops, and premium hardware are excellent choices due to their durability and moisture resistance.
How long does it take to install a modular kitchen?
Most modular kitchens can be installed within 2 to 6 weeks, depending on the design complexity, material availability, and site readiness.
Are modular kitchens suitable for small apartments?
Yes. Modern small modular kitchen design solutions use intelligent storage systems, vertical cabinetry, and efficient layouts to maximise every square foot without compromising aesthetics.
Which finish is better: laminate, acrylic, or PU?
Each finish has its advantages. Laminates are durable and budget-friendly; acrylic provides a glossy, premium appearance, while PU offers a smooth, seamless finish with greater design flexibility.
Can an existing kitchen be converted into a modular kitchen?
Absolutely. Most traditional kitchens can be renovated into modular kitchens by replacing cabinets, improving storage, upgrading countertops, and integrating modern accessories.
Is investing in a modular kitchen worth it?
Yes. A professionally designed modular kitchen improves daily functionality, increases storage efficiency, enhances the appearance of your home, and can positively influence property value, making it a worthwhile long-term investment.
Key Takeaways
- Modular kitchens help to increase storage space without making small apartments feel cluttered.
- Selecting the proper layout is just as important as choosing high-quality materials.
- Bangalore’s weather demands cabinets that resist moisture, durable countertops, and reliable hardware.
- In 2026, new modular kitchen designs typically feature neutral color schemes, built-in appliances, and concealed storage solutions.
- The cost of modular kitchens usually starts at around ₹1.8 lakh and can go up to ₹8 lakh based on the size, materials used, finishes, and appliances included.
- A well-planned kitchen design enhances the functionality, efficiency, and overall value of your home.