
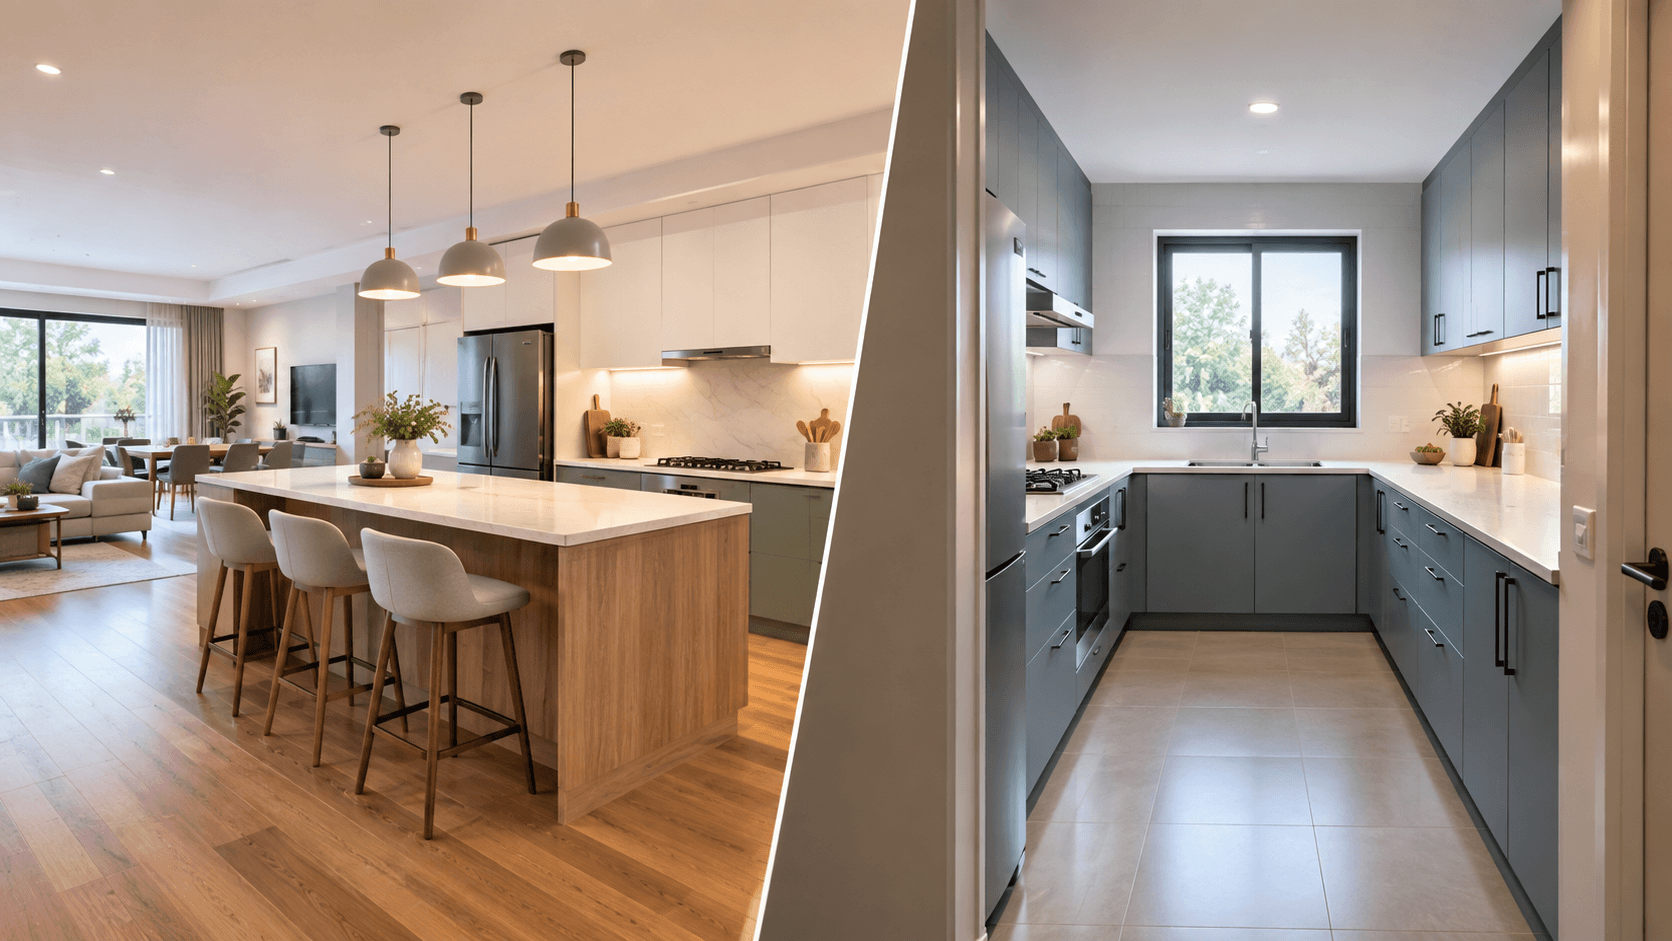
When planning a new kitchen, one of the first decisions to make is whether to keep it open to the living area or separate it as a closed room.
An open kitchen allows the home to feel more spacious and connected. A closed kitchen offers greater privacy and helps contain cooking smells, noise, and mess. Both types have their own advantages, and the best choice depends on how you use your kitchen daily.
For Indian homes, this decision requires more careful thought. Cooking habits, family size, storage needs, ventilation, and the types of meals you prepare all affect how comfortable a kitchen feels.
In this guide, we compare open and closed kitchens, weigh their pros and cons, explore practical layout ideas, and discuss what to consider before choosing.
What Is an Open Kitchen?
An open kitchen is designed without a full wall separating it from the living or dining area. Instead, it becomes part of the larger shared space.
This layout is common in modern apartments and contemporary homes. It creates a visual link between the kitchen, dining area, and living room.
An open kitchen design often includes an island, breakfast counter, or peninsula to create a gentle boundary between the cooking and living zones.
Open Kitchen Pros and Cons
Pros of an Open Kitchen
- Makes the home feel more connected and spacious
- Encourages better interaction with family and guests
- Works well for hosting events
- Makes it easier to watch over children while cooking
- Can create a modern and seamless interior
- Allows an island or breakfast counter to serve as extra work or dining space
Cons of an Open Kitchen
- Cooking smells may spread into the living and dining areas.
- Noise from mixers, pressure cookers, and other appliances is more noticeable.
- Kitchen clutter remains visible.
- Requires regular cleaning to keep it looking neat
- Storage needs to be planned carefully.
- Good ventilation is especially important.
These advantages and challenges are closely tied to the layout.
The key strengths are interaction and perceived space, while visibility, odors, noise, cleaning, and storage are important factors to consider.
What Is a Closed Kitchen?
A closed kitchen is a separate room, divided from the living or dining area by walls and usually a door.
This layout separates cooking and the rest of the home. It is especially useful for families that cook often or prepare meals that generate a lot of heat, steam, oil, or strong aromas.
A closed kitchen design also allows more freedom to focus on functionality. Since the kitchen is treated as a separate space, it does not need to visually match the living room.
For many Indian households, this separation can make daily cooking and cleaning easier to manage.
Closed Kitchen Pros and Cons
Pros of a Closed Kitchen
- Helps contain cooking smells and smoke
- Provides more privacy while cooking
- Offers more wall space for cabinets and storage
- Keeps kitchen clutter out of the living area
- Helps reduce cooking noise
- Works well for frequent or heavy cooking
Cons of a Closed Kitchen
- Can make small homes feel more enclosed
- Reduces interaction between the kitchen and living areas
- The person cooking may feel isolated during gatherings.
- Can feel dark if there is limited natural light
- Requires good ventilation and lighting for comfort
A closed kitchen can offer strong functional benefits, but the design still needs to address lighting, airflow, and movement within the room.
Open Kitchen vs Closed Kitchen at a Glance
| Factor | Open Kitchen | Closed Kitchen |
| Connection with living area | High | Limited |
| Privacy | Lower | Higher |
| Cooking smells | Can spread | Better contained |
| Noise | More noticeable | More contained |
| Storage | Needs careful planning | More wall space available |
| Cleaning | Mess is visible | Mess can be hidden |
| Natural light | Can flow across spaces | Depends on windows |
| Entertaining | Convenient | More separated |
| Heavy cooking | Needs stronger planning | Easier to contain |
There is no universally correct option. The better layout depends on what you expect from the kitchen.
How Indian Cooking Changes the Decision
This is one of the most important factors to consider.
Indian cooking often involves frying, tadka, roasting spices, pressure cooking, and preparing multiple dishes at the same time. These cooking techniques can generate heat, steam, oil droplets, and strong scents.
In an open kitchen, these elements can spread into the living or dining area. Soft furnishings and nearby surfaces may also require more frequent cleaning. This does not imply that an open kitchen is unsuitable for Indian cooking.
It simply means that factors such as ventilation, surface choice, and maintenance should be considered from the start. The source material specifically points out that Indian cooking practices are a key reason to look beyond the visual appeal of an open-plan kitchen.
If cooking is frequent and intense, a closed kitchen may be more beneficial for containing these elements.
On the other hand, if cooking is less frequent and social interaction is more, an open layout may be more appropriate.
Kitchen Layout Ideas for Open and Closed Kitchens
The overall kitchen layout matters just as much as whether the room is open or closed.
L-Shaped Kitchen
An L-shaped layout utilizes two adjacent walls and leaves the center relatively open.
This layout can work well in open kitchens because it keeps most cooking activities along the walls while leaving space for an island, dining area, or free movement.
U-Shaped Kitchen
A U-shaped kitchen provides workspaces on three sides.
It offers ample storage and counter space, making it ideal for larger kitchens and homes that require multiple work areas.
Parallel Kitchen
A parallel or galley layout places cabinets and work areas on opposite sides.
This can be effective in long, narrow kitchens. In a closed kitchen, it can create an efficient workspace without requiring a large area.
Straight Kitchen
A straight kitchen arranges the main work areas along one wall.
This is useful for small apartments where space is limited. It can also be suitable when the kitchen shares a wall with the living or dining area.
Island Kitchen
An island can provide additional preparation space, storage, seating, or a serving area.
In an open kitchen design, it can also create a visual transition between the kitchen and living area without adding a full wall.
Which Kitchen Layout Suits Your Lifestyle?
Instead of choosing a layout based solely on appearance, consider your daily routine. Think about how often you cook, how many people use the kitchen, and how much storage you need. The right kitchen layout should make everyday cooking and movement easier.
For Families That Cook Every Day
If your family regularly prepares multiple meals and uses techniques like frying, tadka, roasting, or multiple burners, containment might be essential.
A closed kitchen or a semi-open layout can help separate these activities from the rest of the home. It can also help keep cooking smells, heat, and noise away from the living and dining areas. This setup gives you more freedom to cook without worrying about keeping the kitchen visible at all times.
For People Who Enjoy Entertaining
If you often host friends or family, an open kitchen can enhance the social experience. You can cook while staying connected with people in the dining or living area.
An island or breakfast counter can also provide additional seating and become a natural gathering point. This makes the kitchen feel like part of the overall living space rather than a separate work area.
For Compact Apartments
Open layouts can make smaller homes feel more open and connected. However, compact does not automatically mean open is better. Storage and ventilation should still align with your cooking habits.
A well-planned open kitchen design can use vertical storage, modular cabinets, and compact appliances to make better use of limited space. If the kitchen is always visible, choosing easy-to-clean finishes and keeping clutter under control becomes even more important.
For Joint Families
Larger households may need more storage, preparation space, and room for several people to work together. A larger closed kitchen or a well-planned open kitchen with enough storage can be suitable, depending on the available space.
Consider how many people will use the kitchen at the same time and whether there is enough room to move around comfortably. Multiple work zones and sufficient counter space can make the kitchen more convenient for busy households.
For Homes With a Separate Utility Area
A semi-open or open kitchen can become more practical when heavy cooking and washing can be managed in a separate utility or wet kitchen.
The main kitchen can then focus on everyday preparation, storage, and serving while the utility area handles messier tasks. This arrangement can give you the openness of a connected kitchen without putting every cooking activity directly in view. It can be particularly useful for homes where the kitchen connects closely with the living or dining area.
Semi-Open Kitchen: A Practical Middle Ground
You do not always have to choose completely open or completely closed.
A semi-open kitchen creates partial separation while keeping some connection with the rest of the home.
Some options include sliding glass doors, folding partitions, half-height walls, breakfast counters, and screens.
For example, a glass partition can remain open when you want interaction and can be closed when you are preparing food that produces more smoke or aroma.
Another option is to have a main kitchen connected to the dining area and a separate utility kitchen for heavier cooking and washing.
This approach can be useful for Indian homes that want the openness of a modern layout without completely giving up separation.
Important Factors to Consider Before Choosing
1. Ventilation
Ventilation should be planned early. Consider the chimney, exhaust, windows, ducting, and airflow before finalising the cabinets. This is especially important for open kitchens because cooking air can move directly into adjacent spaces.
Good airflow can make the kitchen more comfortable during long cooking sessions. It can also help reduce the buildup of cooking smells and moisture. Make sure the ventilation plan works with the overall kitchen layout and does not interfere with storage or movement.
2. Storage
Consider what your household actually needs to store. Items like pressure cookers, pots and pans, appliances, groceries, spices, serving dishes, and other kitchen tools can take up a lot of space.
Your storage plan should reflect these requirements instead of being based only on how many cabinets you can fit. Drawers, tall units, corner storage, and overhead cabinets can help use available space more effectively. In an open kitchen, keeping frequently used items organised can also help the space look neat and connected to the rest of the home.
3. Counter Space
A kitchen requires enough space to prepare food, place appliances, and safely store hot cookware. Do not reduce useful counter space simply to achieve a particular visual style.
Think about how many people usually work in the kitchen at the same time. If two or more people cook together, additional preparation space can make movement easier. The placement of the sink, hob, refrigerator, and preparation area should also allow you to move between tasks comfortably.
4. Lighting
A closed kitchen needs enough lighting to avoid feeling dark or cramped. Open kitchens can benefit from natural light flowing in from the connected living or dining area. Task lighting should still be planned over important work surfaces.
Under-cabinet lights can improve visibility while preparing food and working at the counter. Pendant or ceiling lights can also add a decorative element to an island or breakfast counter. The goal is to combine natural, task, and ambient lighting without creating unnecessary glare.
5. Materials and Finishes
Kitchen surfaces are exposed to heat, moisture, spills, and frequent cleaning. Choose finishes based on how often you cook and how much maintenance you’re willing to do.
In an open kitchen, the look of the cabinets and countertops also contributes to the overall interior design. Choose surfaces that are easy to wipe and maintain, especially around the hob and sink. The colours, textures, and finishes should also work well with the adjoining living or dining area so the spaces feel visually connected.
Open Kitchen vs Closed Kitchen and Modular Kitchen Cost
The cost of a modular kitchen depends on several factors such as kitchen size, layout, materials, hardware, finishes, storage, countertops, accessories, and customization.
The cost can also increase if structural work is needed. For example, converting an existing closed kitchen into an open one may involve removing a wall, repositioning electrical points, modifying flooring, or coordinating the kitchen with the adjoining living area.
A closed kitchen may avoid some of these changes, but additional cabinetry and storage options can affect the overall cost.
If you are planning your kitchen budget, you can use a Modular Kitchen Cost Calculator to get a rough estimate based on your specific requirements.
Common Mistakes to Avoid
Choosing between an open and closed kitchen becomes easier when you know what to avoid.
- Choosing based only on trends: While an open kitchen might look nice, your daily cooking routine should be the main factor.
- Ignoring ventilation: Poor airflow can make any kitchen uncomfortable, especially during heavy cooking.
- Underestimating storage: A beautiful kitchen can quickly become hard to use if everyday cookware doesn’t have a proper place.
- Not planning enough counter space: Make sure there is enough room for preparation and cooking before adding decorative elements.
- Forgetting maintenance: Open kitchens require more care because the kitchen is visible from other rooms in the home.
- Not considering future needs: Your family size, appliances, storage needs, and cooking habits may change over time. Plan with some flexibility where possible.
Open, Closed, or Semi-Open: Which One Should You Choose?
The choice depends on how you want your kitchen to function.
An open kitchen may suit homeowners who value social interaction, a visually open space, entertaining, and a connected living area.
A closed kitchen can work well for families that prioritize privacy, storage, and better separation from cooking smells, noise, and mess.
A semi-open kitchen can be the ideal choice if you want natural light and a sense of connection but still need some control over the cooking area.
Before making a final decision, consider your cooking habits, family size, storage needs, available space, ventilation, cleaning routines, and budget.
The best kitchen layout is not always the one that looks the most impressive. It is the one that makes everyday cooking easier and fits naturally into the way your family lives.
Design a Kitchen That Fits Your Home
Your kitchen should be planned around more than cabinets and finishes. The layout should support your cooking habits, storage needs, movement, maintenance, and connection with the rest of your home.
Whether you are considering an open kitchen design, a closed kitchen design, or a semi-open solution, thoughtful planning can help you get the right balance between functionality and aesthetics.
At The Line of Thought, we create kitchen and home interiors based on how people actually use their spaces. From layout planning and storage to materials, lighting, and overall design, every detail can be considered as part of the larger home. Contact Line of Thought to discuss your kitchen design requirements.
Frequently Asked Questions
1. What are the disadvantages of an open kitchen?
An open kitchen can make the home feel more connected, but it also has some drawbacks. Cooking smells, heat, smoke, and noise can spread into the living or dining area. Since the kitchen is always visible, it also needs to be kept clean and organised. Open kitchens may also offer less privacy and can have limited storage if the layout is not planned properly.
2. Are open-plan kitchens better?
An open-plan kitchen can work well for homeowners who enjoy a spacious, social setup and want the kitchen to connect with the living or dining area. However, it is not automatically better for every home. Your cooking habits, available space, storage needs, ventilation, and lifestyle should guide the decision.
3. Which is better, an open or closed kitchen?
Neither option is better for every household. An open kitchen is suitable for homeowners who prefer interaction, an open feel, and easy connection with the living space. A closed kitchen can be more practical for homes where cooking involves strong smells, heat, smoke, or frequent heavy cooking. A semi-open kitchen can offer a balance between both options.
4. What are common open kitchen mistakes?
Common mistakes include inadequate ventilation, poor storage planning, choosing materials that are difficult to clean, ignoring the visibility of appliances and clutter, and not planning enough space for movement. Another mistake is choosing an open kitchen only because it looks modern without considering how the household actually uses the kitchen.
5. What is the cost of an open kitchen?
The cost depends on factors such as kitchen size, layout, cabinets, materials, hardware, countertops, appliances, and finishes. If an existing wall needs to be removed to create an open kitchen, structural work can add to the overall cost. For a more personalised estimate, you can use the Modular Kitchen Cost Calculator.
6. Are open kitchens still in style?
Yes, open kitchens continue to be a popular choice, especially in modern apartments and homes where homeowners want the kitchen, dining, and living areas to feel connected. However, current kitchen planning focuses more on functionality than trends alone. Features such as smart storage, practical layouts, good ventilation, and easy-to-maintain finishes can make an open kitchen useful as well as visually appealing.