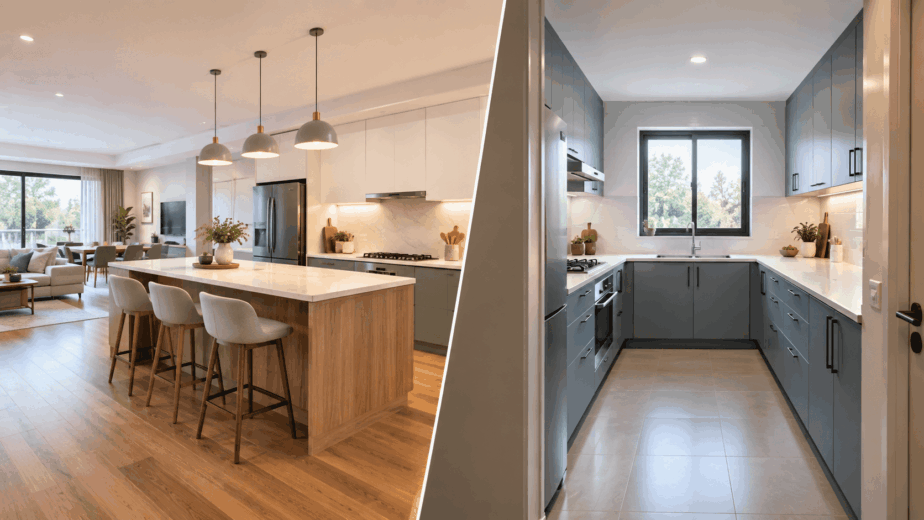
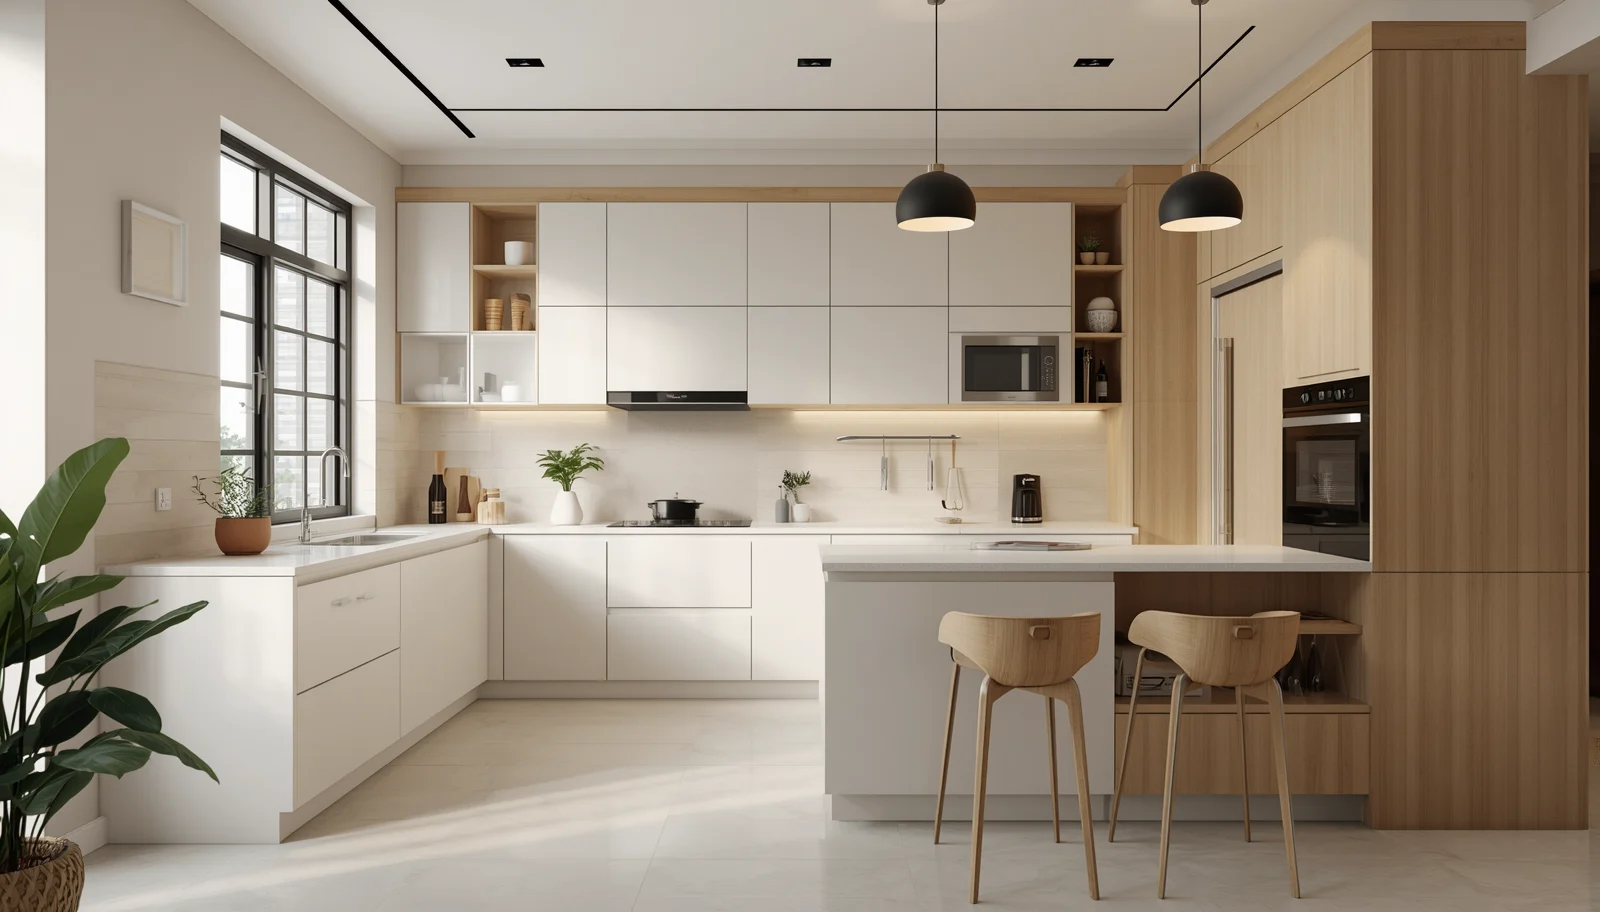
Planning a kitchen involves more than just selecting attractive cabinets and colours. A well-designed modular kitchen should make cooking more efficient, offer storage space, fit all your appliances, and integrate smoothly with your daily routine. Whether you have a large villa or a small modular kitchen in an apartment, thoughtful planning can help you make the best use of every square foot.
From taking accurate measurements to choosing the right layout, materials, storage, lighting, and workflow, every decision impacts the outcome. This guide explains how to create a practical and stylish modular kitchen design while avoiding common planning mistakes.
1. Start by Understanding Your Space
Before deciding on colours, finishes, or kitchen accessories, it’s important to understand the space you have. Begin by measuring the length and width of the kitchen and noting the ceiling height. Then identify doors, windows, beams, columns, plumbing points, electrical sockets, and ventilation openings.
These details will determine where cabinets and appliances can be placed. For example, a window might limit the height of an overhead cabinet, while an existing plumbing point could affect the sink placement.
In apartments, especially small ones, accurate measurements are crucial because there is little room for wasted space. A few inches can mean the difference between an appliance fitting comfortably or a cabinet door opening properly.
What to Measure Before Designing
- Overall kitchen length and width
- Ceiling height
- Door and window dimensions
- Existing plumbing points
- Electrical sockets and appliance connections
- Gas connection location
- Chimney and exhaust position
- Columns, beams, and structural projections
- Available wall and floor space
Do not rely only on measurements from a property brochure or floor plan. Take final site measurements before manufacturing the kitchen.
2. Identify Your Kitchen Requirements
The ideal kitchen for one household may not suit another. Your modular kitchen design should be based on how you use the space.
Consider how many people cook regularly, how often meals are prepared, and what types of food you typically cook. For example, Indian households may require more storage for pressure cookers, kadais, spices, grains, serving vessels, and large cookware than households with simpler cooking needs.
Also think about the appliances you already own and those you plan to buy. A refrigerator, microwave, oven, dishwasher, water purifier, mixer, air fryer, or coffee machine may need specific space.
Before meeting your designer, make a simple list of:
- Essential appliances
- Frequently used cookware
- Grocery storage requirements
- Crockery and serving ware
- Small kitchen appliances
- Cleaning supplies
- Waste segregation needs
- Additional seating or breakfast counter requirements
This simple exercise can prevent storage issues later.
3. Choose a Layout That Matches the Space
One of the most important aspects of modular kitchen design is selecting a layout that fits your space rather than following a trend.
L-Shaped Kitchen
An L-shaped layout uses two adjacent walls and offers a good balance between storage and movement. It works well in apartments and medium-sized kitchens.
U-Shaped Kitchen
A U-shaped kitchen uses three walls and provides ample storage and countertop space. It is best suited for larger kitchens where enough movement space can be maintained.
Parallel Kitchen
Also known as a galley kitchen, this layout places two work surfaces opposite each other. It is especially effective for narrow kitchens as it offers storage on both sides without taking much space.
Straight Kitchen
A straight layout keeps cabinets and appliances along one wall. It is a practical option for studios, compact apartments, and open-plan homes where space is limited.
Island Kitchen
An island provides extra workspace, storage, and seating. However, it should be considered only if there is enough clearance around it.
Peninsula Kitchen
A peninsula extends from the main kitchen cabinetry and can function as a breakfast counter or additional preparation area, without requiring as much space as a standalone island.
4. Plan the Kitchen Workflow
A beautiful kitchen can still be inconvenient if the workflow isn’t well planned. The placement of the refrigerator, sink, and hob should allow you to move naturally between storing, preparing, cooking, and cleaning.
Rather than placing appliances wherever there is space, consider the sequence of your activities.
A practical kitchen can be divided into four basic zones:
- Storage Zone: Refrigerator, pantry, and grocery cabinets
- Preparation Zone: Countertop space near the sink and frequently used ingredients
- Cooking Zone: Hob, chimney, cookware, and cooking accessories
- Cleaning Zone: Sink, dishwasher, waste bins, and cleaning supplies
Keeping these zones logically connected reduces unnecessary movement and makes cooking more efficient.
It is also important to preserve sufficient countertop space between the sink and hob. This area is often one of the busiest parts of an Indian kitchen and should not be sacrificed to fit another cabinet.
5. Understand Modular Kitchen Dimensions
Correct modular kitchen dimensions impact comfort and how well the kitchen functions. The exact measurements should be tailored to the homeowner’s needs and the specific site conditions.
| Kitchen Element | Common Planning Range |
|---|---|
| Counter height | Around 32–36 inches |
| Counter depth | Around 24 inches |
| Overhead cabinet depth | Around 12–15 inches |
| Comfortable walkway | Around 36–42 inches |
| Breakfast counter height | Around 36–42 inches, depending on use |
| Tall unit height | Usually designed according to ceiling height |
These are general recommendations rather than strict rules. The best dimensions might vary depending on the user’s height, the appliances used, the cabinet hardware, and the kitchen’s layout.
For instance, a taller homeowner may find it more comfortable to have a slightly higher countertop. In a smaller kitchen, careful adjustment of the cabinet depth and walkway clearance is necessary.
The main goal should be to allow comfortable movement and ensure that drawers, cabinet doors, appliances, and other elements can be opened without any obstruction.
6. Plan Storage Before Choosing Finishes
One of the most common mistakes homeowners make is focusing on the look before considering what needs to be stored.
Begin by organizing your belongings. Items that are used often should be placed in easily accessible areas, while seasonal cookware and seldom-used appliances can be stored in higher cabinets.
A well-designed modular kitchen can include:
- Deep drawers for cookware
- Tall pantry units for groceries
- Bottle pull-outs
- Spice racks
- Cutlery organizers
- Corner storage systems
- Overhead cabinets
- Appliance storage units
- Under-sink storage
- Dedicated waste segregation units
In small modular kitchens, vertical storage becomes especially beneficial. Extending cabinets to the ceiling can add more storage space without expanding the kitchen’s footprint.
7. Decide Which Material Is Best for a Modular Kitchen
One of the most common questions homeowners ask is, “Which material is best for modular kitchen cabinets?”
There isn’t a single material that’s perfect for every kitchen. The right choice depends on factors such as moisture exposure, budget, expected durability, and the desired finish.
Plywood is widely preferred for kitchens due to its strength and durability. High-quality moisture-resistant plywood can be a reliable option for frequently used areas.
HDHMR boards offer good moisture resistance and are commonly used in kitchens. They are ideal where durability and a smooth surface are important.
MDF provides a smooth finish and works well with certain decorative finishes. However, its suitability depends on the quality and the location where it will be used.
Particle board is a more affordable option. While it can work for specific applications, homeowners should carefully evaluate its moisture resistance and longevity before using it extensively in a kitchen. The material alone doesn’t determine the overall quality.
The hardware, edge finishing, laminate or other surface treatments, installation quality, and water protection also play a crucial role in the kitchen’s durability.
8. Select Countertops and Finishes Carefully
Your countertops are constantly exposed to heat, moisture, stains, and heavy cookware, so appearance should not be the only factor in your decision.
Granite remains a practical choice for many Indian kitchens due to its durability and availability. Quartz is also popular for its consistent look and easier maintenance. Other materials can also be considered based on design preferences and budget.
For cabinet finishes, laminates are a practical option available in a wide variety of colours and textures. Acrylic gives a sleek appearance, while veneer can bring a natural wood look.
To ensure a long-lasting kitchen, choose finishes that balance both aesthetics and maintenance requirements.
9. Plan Electrical, Plumbing and Appliance Points
Electrical and plumbing planning should occur before the cabinets are made. Making changes after installation can be time-consuming and expensive.
Create a complete list of appliances and identify the required connections for each item. This includes the refrigerator, chimney, hob, microwave, oven, dishwasher, water purifier, mixer, and other regularly used appliances.
Also make sure that sockets are placed in areas where they’re easy to reach without blocking cabinet doors or appliances.
The sink, dishwasher, and water purifier should be planned based on the plumbing layout. Proper coordination among the interior designing team, electrician, plumber, and kitchen installer can help avoid last-minute changes.
10. Don’t Overlook Lighting and Ventilation
Good lighting is essential for safety and comfort in the kitchen. Rather than relying on just one ceiling light, use a combination of different types of lighting.
Ambient lighting provides overall illumination, while task lighting under overhead cabinets helps illuminate the workspace. Pendant or decorative lights can be used around islands and breakfast counters.
Ventilation is equally important. A suitable chimney and proper airflow help remove smoke, heat, odours, grease, and moisture.
This is especially important in Indian kitchens where frequent frying and high-temperature cooking can produce a lot of smoke and grease.
11. Set a Realistic Modular Kitchen Budget
Before finalizing the design, set a realistic budget and clearly understand what it includes.
Your kitchen budget may cover cabinetry, hardware, countertops, storage accessories, electrical work, plumbing, lighting, appliances, installation, and other finishing work.
If you want to get an initial idea of your kitchen budget, you can use the Modular Kitchen Cost Calculator to estimate the potential cost based on your requirements.
Instead of choosing the cheapest quotation, compare what each quotation includes. Two kitchens of the same size can have very different prices because of differences in material quality, hardware, finishes, accessories, and installation.
It is also wise to keep a contingency amount aside for unexpected site-related changes or additional work.
12. Final Modular Kitchen Planning Checklist
Before finalizing the design, make sure the following items are reviewed and confirmed:
Accurate site measurements have been completed.
- A kitchen layout has been selected.
- All appliances have been finalized.
- Storage needs have been identified.
- Work zones have been planned.
- Countertop space has been confirmed.
- Cabinet material has been selected.
- Finishes and colour choices have been decided.
- Electrical points have been planned.
- Plumbing points have been confirmed.
- Chimney and ventilation systems have been planned.
- Lighting requirements have been considered.
- Budget and inclusions have been reviewed.
- Cabinet and appliance clearances have been checked.
- Final drawings and measurements have been approved.
This final review allows you to spot any issues before the manufacturing or installation process starts.
Final Thoughts
Creating the ideal modular kitchen begins with understanding your available space, lifestyle, storage needs, workflow, and budget before moving on to colours and finishes.
Whether you’re designing a large or small modular kitchen, precise dimensions, effective storage, durable materials, and thoughtful planning can greatly improve everyday kitchen comfort.
At Line of Thought, we believe a great modular kitchen design should not only look attractive but also function smoothly. If you’re planning a new kitchen or renovating an existing one, contact us to design a kitchen that is perfectly suited to your home, lifestyle, and needs.
Frequently Asked Questions
1. What should I consider before planning a modular kitchen?
Consider your kitchen size, layout, cooking habits, storage needs, appliances, workflow, lighting, ventilation, materials, and overall budget before finalising the design.
2. What are the standard modular kitchen dimensions?
A typical kitchen counter is around 32–36 inches high and 24 inches deep, while overhead cabinets are generally around 12–15 inches deep. Exact dimensions should be adjusted to your space and comfort.
3. Which material is best for a modular kitchen?
Plywood and HDHMR are popular choices for durable kitchen cabinets. The best material depends on your budget, moisture exposure, finish preference, and expected durability.
4. Which modular kitchen layout is best for a small kitchen?
Straight, L-shaped, and parallel layouts generally work well for small kitchens. The right choice depends on the room’s dimensions, doors, windows, and appliance placement.
5. How can I maximise storage in a small modular kitchen?
Use tall cabinets, pull-out pantry units, deep drawers, corner storage, overhead cabinets, and organisers to make better use of vertical and unused spaces without overcrowding the kitchen.