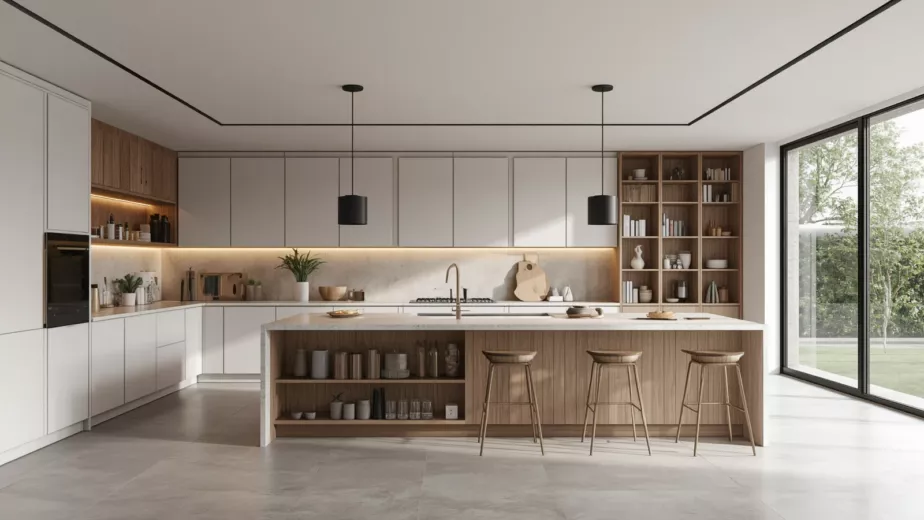
A small kitchen can still be comfortable, organised, and stylish. The main idea is to make use of every available part of the space effectively. Instead of adding more cabinets, focus on the right layout, smart storage solutions, and an easy-to-use work area.
For apartments and small homes, a well-designed modular kitchen can make a big difference. You can arrange cabinets along the walls, place appliances thoughtfully, and turn unused vertical space into useful storage.
If you are planning a small modular kitchen design, this guide offers practical ideas to make your kitchen appear more spacious while providing enough room for cooking, storage, and daily tasks.
How to Maximize Space in a Small Modular Kitchen
1. Choose a Layout That Fits Your Kitchen
The kitchen layout is one of the first decisions to make when designing a small kitchen. The right layout can improve movement and create more usable storage without making the room feel cramped.
Straight Kitchen
A straight layout places the cabinets, appliances, and countertops along one wall. It is a practical choice for studio apartments, 1BHK homes, and very small kitchens.
Since everything is along one wall, the remaining floor space remains open, which can make a small kitchen feel less enclosed.
It also makes it easier to keep the cooking, cleaning, and storage areas within a single line. This layout works well when you want a simple design with easy access to all essential areas.
L-Shaped Kitchen
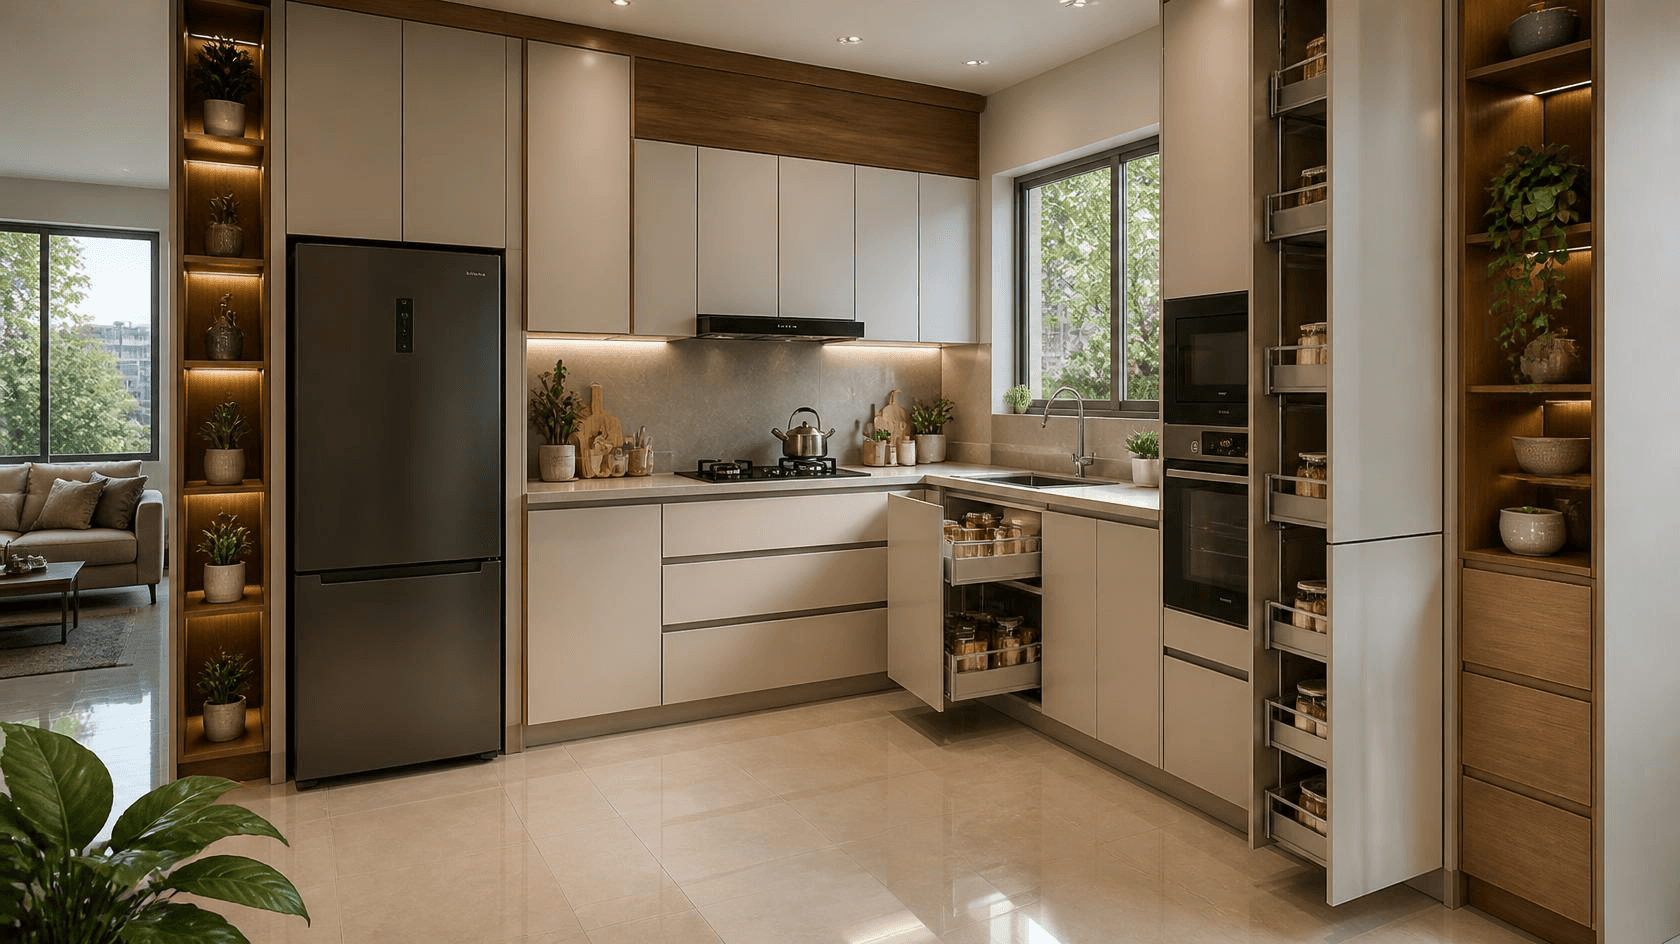
An L-shaped layout uses two adjacent walls. It provides more storage and countertop space while keeping the centre of the kitchen open.
This is often a practical choice for small apartments where two walls are available for cabinetry.
It also creates separate areas for cooking and preparation while leaving enough open space to move around comfortably. Corner storage solutions can further improve the functionality of this layout.
Parallel Kitchen
A parallel kitchen uses two opposite walls. It can be particularly effective in a narrow kitchen as it uses both sides of the room for storage and work areas.
However, the distance between the counters must be planned carefully. There should be enough space to move comfortably and open drawers and appliance doors.
This layout can provide plenty of storage and countertop space without requiring a large kitchen area. Keep frequently used items on the most accessible side to make everyday cooking easier.
2. Use Vertical Storage
When floor space is limited, look upwards.
The wall above the countertop often provides valuable storage space. Tall cabinets and overhead units can help store items without using extra floor space.
Consider using:
- Full-height cabinets
- Overhead cabinets
- Tall pantry units
- Loft storage
- Open shelves for frequently used items
- Narrow vertical cabinets for bottles and spices
Full-height storage can be especially useful in apartments with limited kitchen space. Less frequently used items can be stored higher up, while everyday items can remain within easy reach.
However, avoid filling every wall with closed cabinets. Too many overhead units can make a small kitchen feel heavy. A mix of closed storage and selected open shelves can create a better visual balance.
3. Make Corners Useful
Corners can be hard to use in a small kitchen. With the right storage solutions, however, they can become valuable parts of your kitchen.
Corner drawers, carousel units, pull-out systems, and other corner accessories can make these areas easier to access.
Instead of leaving the corner unused or storing hard-to-reach items, use it for cookware, serving items, or other kitchen essentials.
The goal is not just to add more storage. It is to make existing storage easier to access.
4. Add Pull-Out Storage
Pull-out units are helpful when cabinet space is limited.
A narrow pull-out beside the hob can be used for spices, oils, and cooking bottles. A tall pull-out pantry can store groceries without requiring a large cabinet footprint.
Deep drawers can also make better use of lower cabinets. Instead of stacking items at the back of a cupboard, drawers allow you to see and access their contents more easily.
Some useful pull-out solutions include:
- Bottle pull-outs
- Spice racks
- Pantry pull-outs
- Waste-bin pull-outs
- Corner pull-outs
- Cutlery organisers
These solutions can improve storage without greatly increasing the size of the kitchen.
5. Plan Cabinets Around Your Appliances
Appliances can take up a lot of space in a small kitchen. Poor placement can also reduce valuable countertop and storage space.
Before finalising your modular kitchen design, decide where the refrigerator, hob, chimney, microwave, oven, dishwasher, and other appliances will go.
Built-in or integrated appliances can sometimes make the kitchen look cleaner because they fit within the cabinet system. However, the decision should be made based on your kitchen size, budget, maintenance needs, and the specific requirements of your appliances.
Also, ensure there is enough space to open refrigerator doors, oven doors, and drawers comfortably.
The design of a small kitchen should not be based on appearance alone. Appliance access and everyday movement should remain a priority.
6. Keep the Countertop Clear
A cluttered countertop can make a small kitchen feel even smaller.
Try to keep frequently used appliances and accessories organised rather than leaving them on the worktop.
You can use:
- Appliance garages
- Wall-mounted shelves
- Under-cabinet storage
- Pull-out trays
- Hanging rails
- Dedicated appliance cabinets
At the same time, do not reduce countertop space to add another cabinet. The worktop is one of the most important functional areas in a kitchen.
Keep enough clear space near the sink and hob for food preparation.
7. Use Multi-Functional Kitchen Elements
In a compact kitchen, one element can serve more than one purpose.
For example, a breakfast counter can also provide additional preparation space. A peninsula can act as a worktop, serving area, and informal dining space.
Similarly, a deep drawer can store cookware while also keeping the countertop free.
If your kitchen opens into the living or dining area, a peninsula can also create a subtle separation between spaces without requiring a full wall.
The important thing is to choose features that solve a real need. Adding an island or breakfast counter simply because it looks attractive may reduce movement in a small kitchen.
8. Make Better Use of the Space Under the Sink
The area below the sink is often overlooked due to the plumbing connections. With proper planning, it can still provide useful storage.
You can use this space for:
- Cleaning products
- Garbage and recycling bins
- Cleaning tools
- Spare sponges and cloths
- Dishwashing supplies
A pull-out waste system or adjustable storage can make the area easier to organise.
Keep cleaning products separate from food and cooking supplies, and make sure the storage solution allows easy access to the plumbing when maintenance is required.
9. Choose Storage Based on How You Cook
Storage planning should reflect your real cooking habits.
For instance, someone who often cooks Indian meals may need space for pressure cookers, kadais, spice containers, grains, serving dishes, and larger cookware.
Instead of just counting the cabinets, make a list of what you need to store.
Group similar items together:
- Daily-use items: Keep these in easily accessible drawers and cabinets.
- Cooking essentials: Place spices, oils, utensils, and cookware near the preparation and cooking areas.
- Groceries: Use pantry cabinets or pull-out storage.
- Occasional-use items: Store them in higher cabinets or loft storage.
This method helps you make the most of your available storage space.
10. Use Light Colours and Simple Finishes
Colour does not increase the physical size of a kitchen, but it can influence how spacious the room feels.
The colour of your kitchen does not increase its actual size, but it can make it feel more spacious.
Light shades such as white, beige, soft grey, and light wood can create a clean and open look.
Glossy finishes can reflect light, while matte finishes offer a softer, more subdued appearance.
You don’t have to use only white.
A mix of light colours with natural wood or subtle contrasting elements can add warmth without making the space look heavy.
Limit the number of colours and finishes. Too many different materials or patterns can make a small kitchen look cluttered.
11. Use Lighting to Make the Kitchen Feel Bigger
Good lighting is especially important in a small kitchen. A combination of general and task lighting can make the space more functional and visually open.
Consider the following:
- Ceiling lighting for overall illumination
- Under-cabinet lights for countertops
- Lights inside selected cabinets
- Pendant lighting where appropriate
- Natural light through windows
Under-cabinet lighting is particularly useful as it directly illuminates the worktop without taking up extra space.
Avoid blocking windows with tall cabinets unless there is a strong reason to do so. Natural light can make a small kitchen feel brighter and more comfortable.
12. Keep the Kitchen Visually Clean
A small kitchen can quickly look cluttered when too many items are visible.
Use closed cabinets for items that don’t need to be on display. Keep open shelves for selected everyday items or decorative pieces.
Handleless or minimal-hardware cabinets can also help create a cleaner look. However, the hardware should still be chosen for durability and ease of use.
Try to maintain consistent cabinet finishes and avoid too many visual breaks.
A simple design doesn’t mean the kitchen has to look plain. It means every visible element has a clear purpose.
13. Plan for Ventilation
Space-saving design should not come at the cost of ventilation.
Cooking produces heat, moisture, smoke, and odours. A chimney or suitable exhaust system helps maintain better air quality.
When planning overhead cabinets, make sure to consider the chimney, exhaust, windows, and ventilation points from the beginning.
This is especially important in compact apartments where cooking areas are close to living and dining spaces.
Good ventilation also helps preserve the condition of cabinets and finishes.
14. Think About Future Storage Needs
It’s easy to plan a small kitchen based only on what you currently own. But storage needs can change over time.
You may buy new appliances, need more space for groceries, or require additional cookware.
Where possible, include flexible storage options such as adjustable shelves, modular drawers, and multi-purpose cabinets.
This gives your kitchen more flexibility without requiring a major redesign later.
15. Avoid Common Small Kitchen Mistakes
Even a good small kitchen design can become difficult to use if the planning is not done carefully.
Avoid these common mistakes:
- Using too many cabinets in a limited space
- Ignoring vertical storage
- Choosing a layout without checking movement space
- Placing appliances without considering door clearance
- Sacrificing countertop space for storage
- Ignoring corner storage
- Blocking windows or ventilation points
- Keeping too many appliances on the countertop
- Using too many colours or finishes
- Adding an island where there’s not enough clearance
A successful small kitchen isn’t about fitting everything into the room. It’s about deciding what deserves space and organising it efficiently.
How Much Does a Small Modular Kitchen Cost?
Modular kitchen cost depends on various factors, and kitchen size is just one of them.
The final price can vary based on the following:
- Kitchen layout
- Number of cabinets
- Materials used
- Shutter finish
- Hardware quality
- Storage accessories
- Countertop type
- Appliances included
- Installation needs
- Electrical and plumbing modifications
A smaller kitchen may need fewer cabinets, but specialised storage solutions or high-quality hardware can increase the total cost.
Rather than relying solely on a general price range, it is better to estimate the cost based on your specific needs.
To get a rough idea, you can use the Modular Kitchen Cost Calculator to input details about your kitchen size, location, layout, finish, storage, countertop, and hardware preferences, and receive an approximate estimate.
Planning a Small Modular Kitchen in Bangalore
For homeowners seeking a modular kitchen in Bangalore, compact apartment kitchens often require careful planning because every inch is valuable.
Begin with accurate measurements and locate the positions of doors, windows, plumbing points, electrical connections, and ventilation. Then select a layout that allows for comfortable movement.
The design should also consider local cooking habits and the storage needs of your household.
If you are exploring modular kitchen design ideas, prioritise functionality before choosing colours and finishes.
A well-planned compact kitchen can offer excellent storage without feeling cramped.
For a more comprehensive planning approach, refer to [How to Plan the Perfect Modular Kitchen for Your Home], which covers measurements, requirements, workflow, dimensions, and layout planning.
Final Thoughts
A small kitchen does not have to feel restrictive. With the right modular kitchen ideas, you can use vertical space, corners, pull-outs, multi-functional elements, and smart storage to create a kitchen that is easy to use and maintain.
The best small modular kitchen design begins with your space and lifestyle. Choose a practical layout, plan storage around your daily needs, ensure there is enough countertop space, and avoid features that make movement difficult.
Whether you are planning a compact apartment kitchen or renovating an existing space, thoughtful planning can help you make the most of every square foot.
At Line of Thought, we design kitchens around how homeowners use their homes. Planning a modular kitchen in Bangalore? Connect with Line of Thought today to discuss your kitchen requirements and create a practical, functional design that fits your space and lifestyle.
Frequently Asked Questions
What is the best design for a small kitchen?
An L-shaped, straight, or parallel modular kitchen can work well in a small space, depending on the room’s shape and available walls. Use vertical cabinets, pull-out storage, corner units, and built-in appliances to maximise space while keeping enough room for comfortable movement.
How much does a small modular kitchen cost?
The modular kitchen cost for a small kitchen depends on its size, layout, materials, finishes, hardware, storage accessories, countertop, and installation. A basic design will generally cost less, while premium materials and specialised storage can increase the price. For a more accurate estimate, use a Modular Kitchen Cost Calculator based on your kitchen requirements.
What are the latest modular kitchen designs for 2026?
The latest modular kitchen designs for 2026 focus on clean layouts, smart storage, minimal finishes, and better functionality. Popular options include handleless cabinets, two-tone colour combinations, tall storage units, open shelving, integrated appliances, and space-saving solutions.
What are the 5 basic kitchen layouts?
The five basic kitchen layouts are L-shaped, U-shaped, straight or single-wall, parallel or galley, and island kitchens. The right layout depends on your kitchen size, shape, cooking habits, storage needs, and available space.
What is the minimum budget for a modular kitchen?
The minimum modular kitchen cost depends on the kitchen size, materials, finishes, hardware, storage solutions, countertop, and installation. A basic modular kitchen can start at a lower budget, while premium materials and accessories increase the overall cost. Using a Modular Kitchen Cost Calculator can help you get a more practical estimate based on your requirements.